01239 621303
Specialising in the sale of smallholdings, farms, land and rural properties in South West Wales
01239 621303
AUCTION PROPERTY
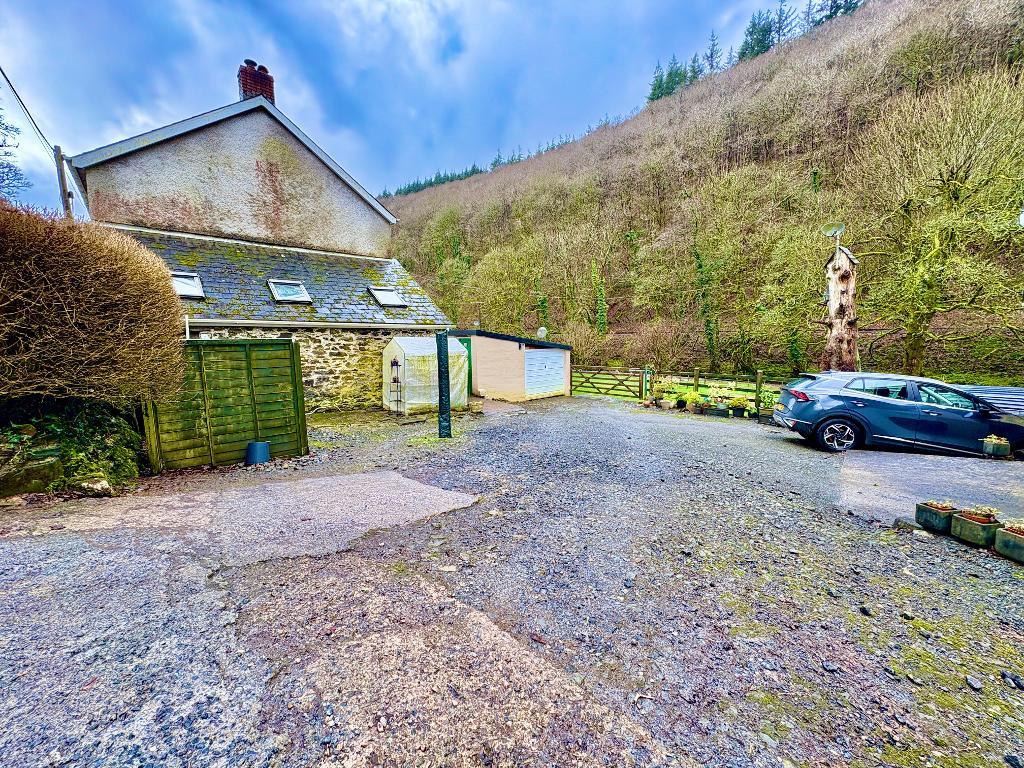
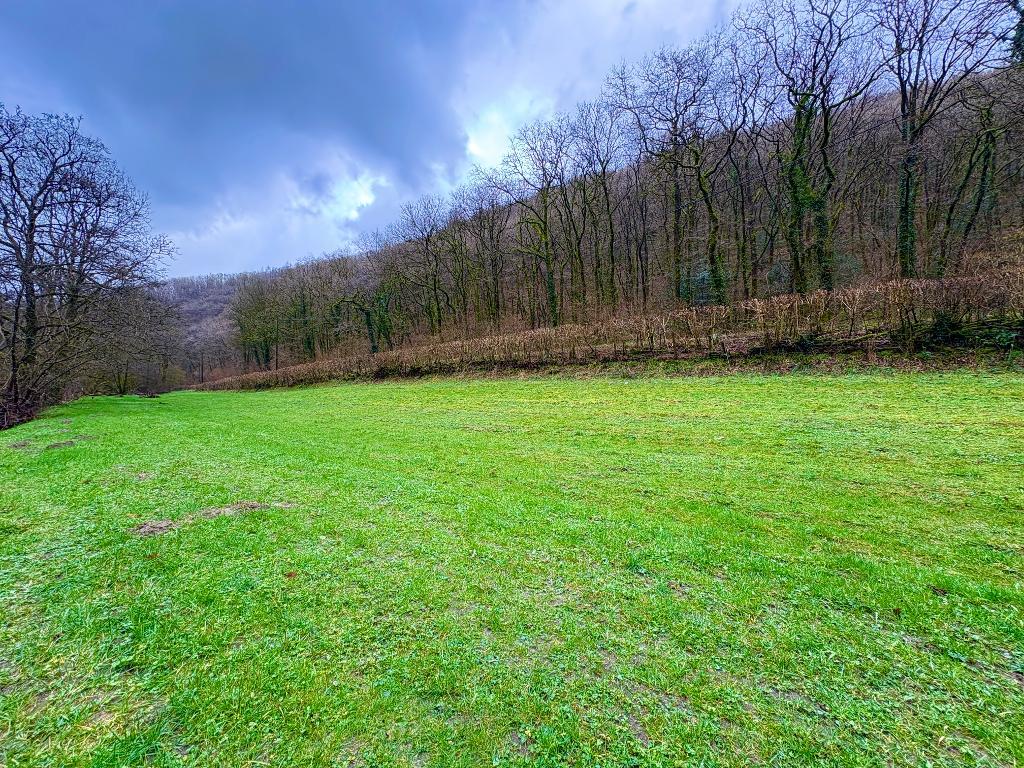
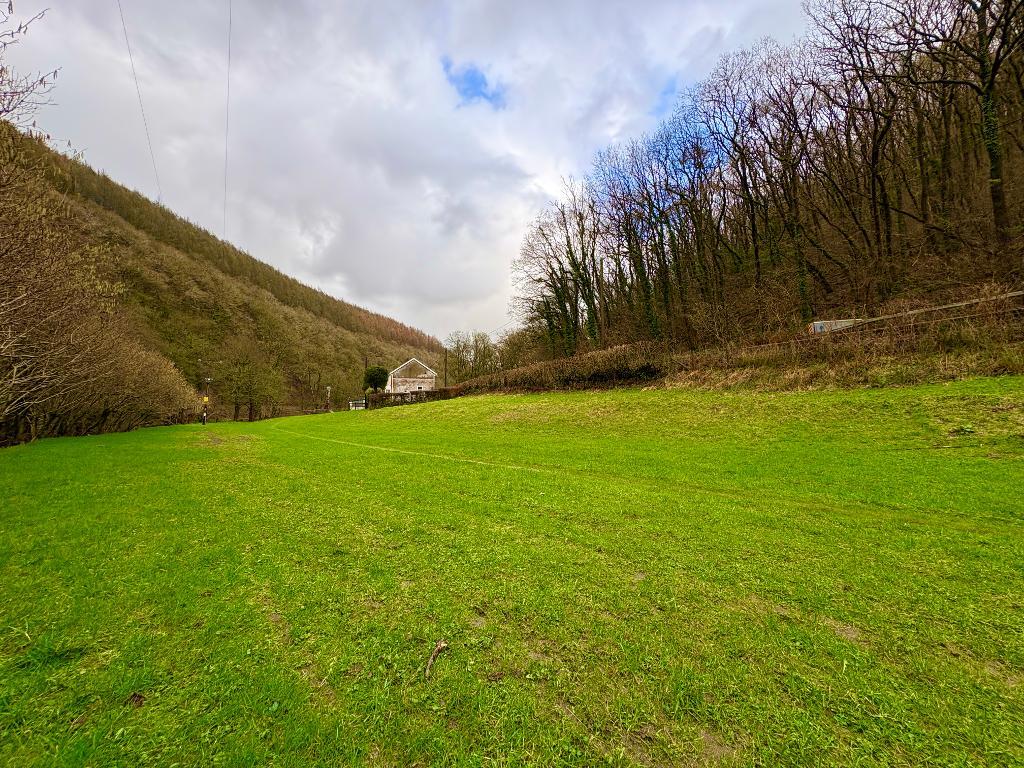
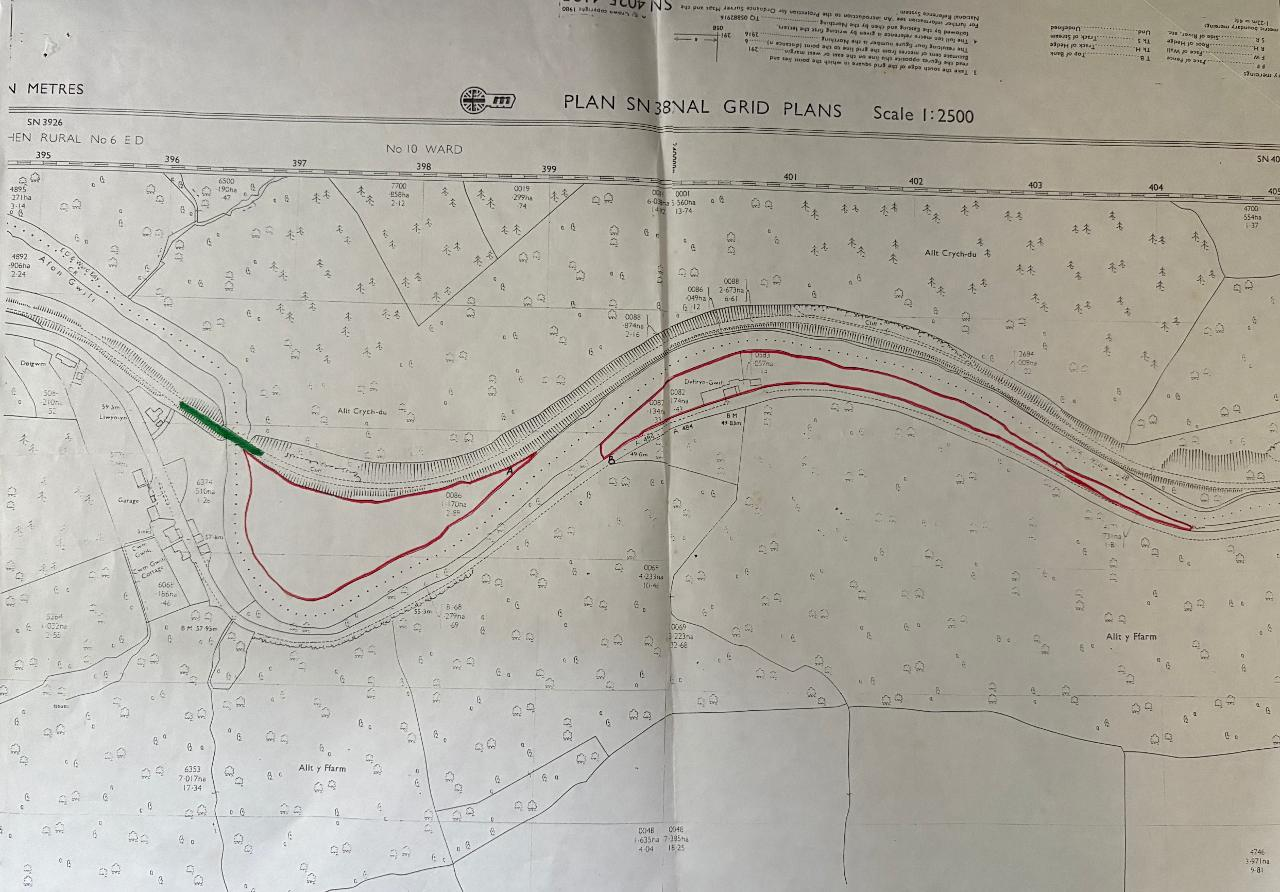
We are excited to present a characterful original farmhouse set within approximately 9 acres of predominantly flat, usable pastureland, offering an increasingly rare opportunity to acquire a traditional rural holding with extensive outbuildings and authentic internal features.
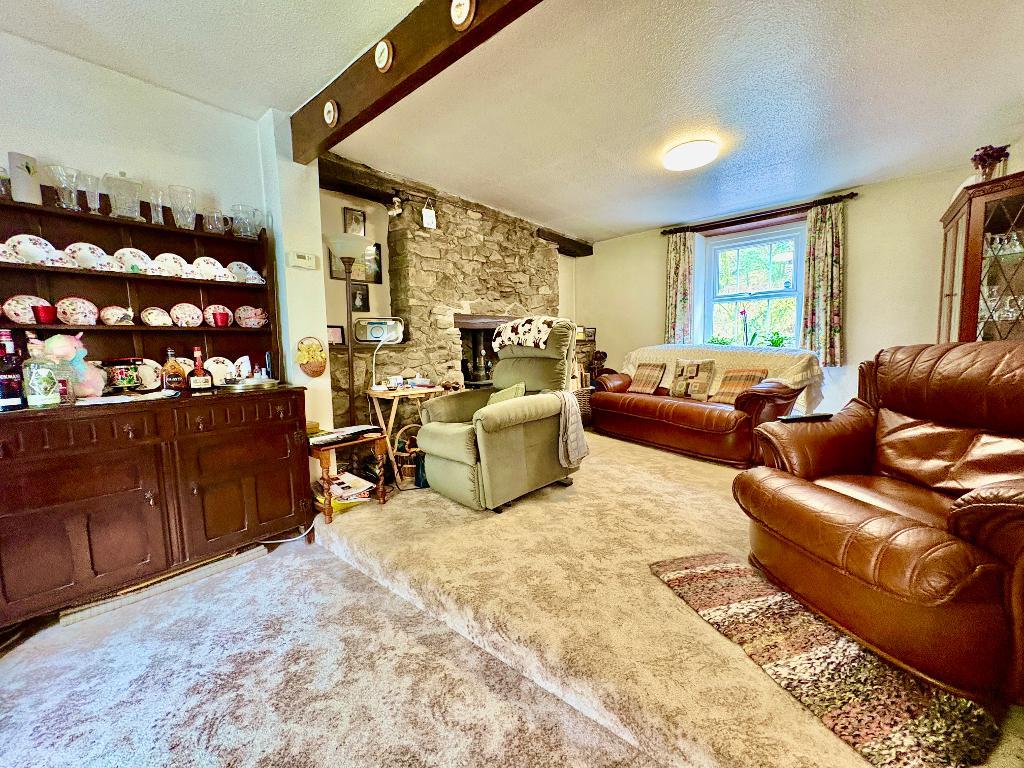
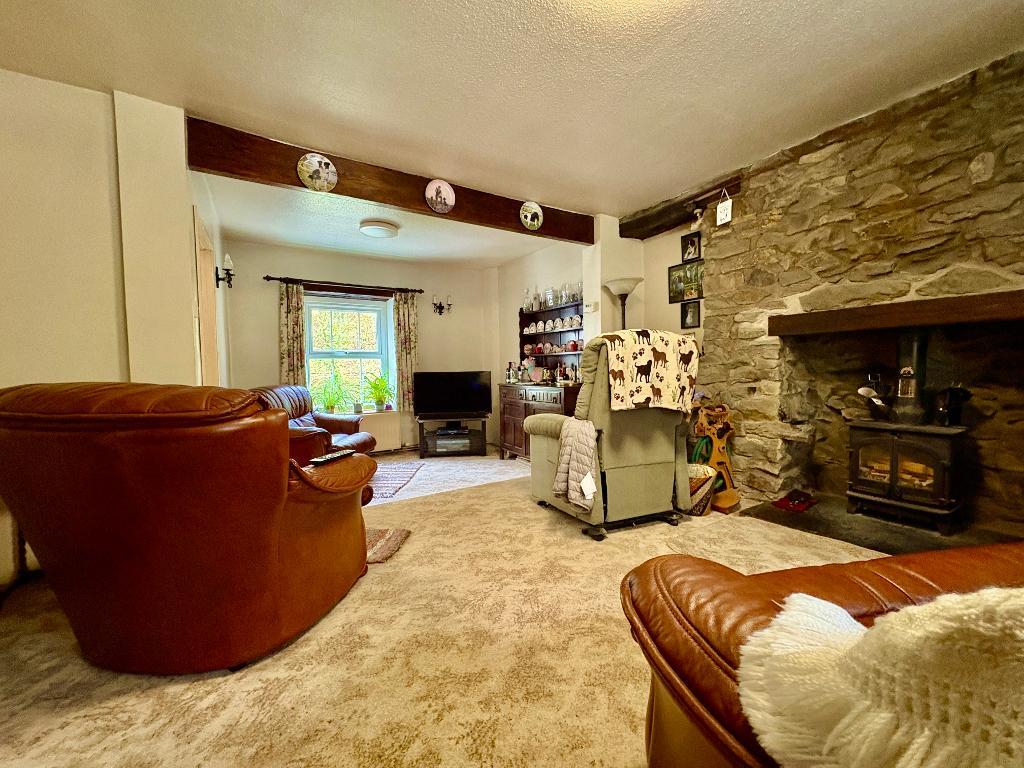
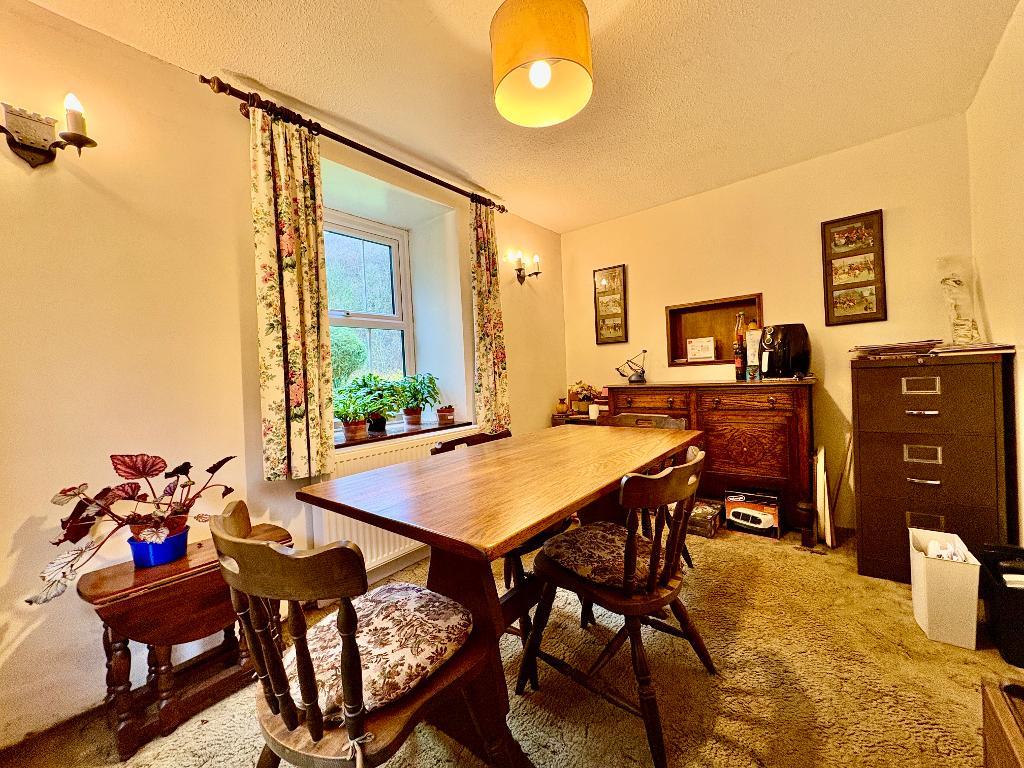
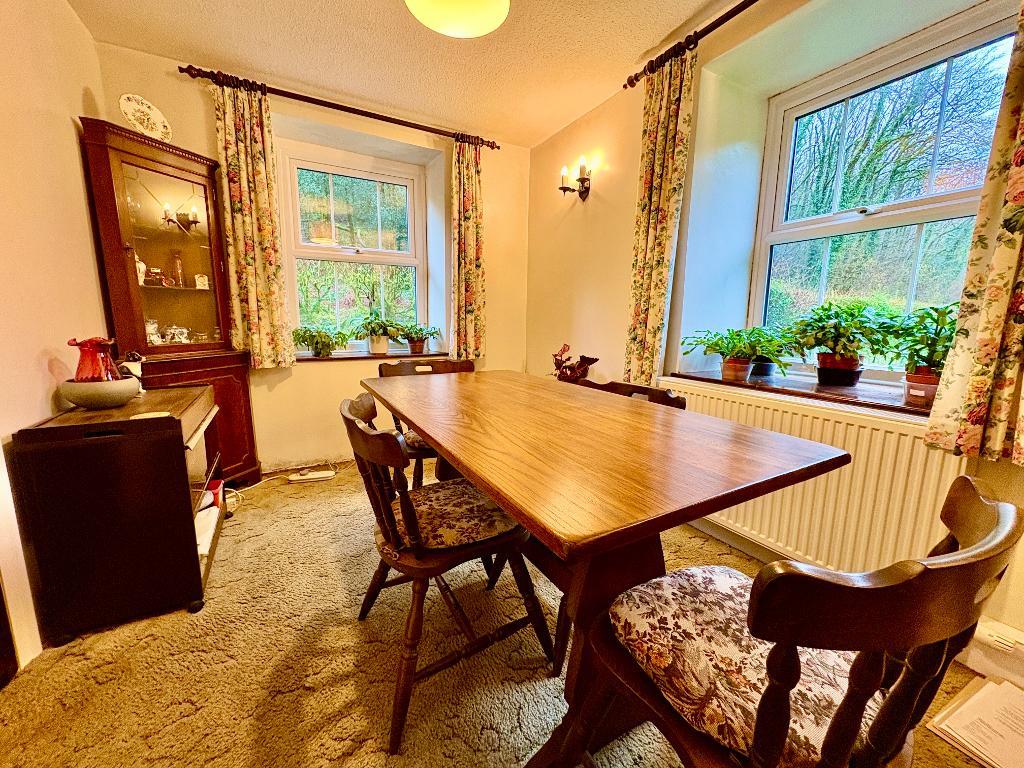
The farmhouse retains a wealth of original character throughout, with well-preserved period details that reflect its heritage. The principal reception room features split-level flooring, creating both visual interest and subtle zoning within the living space. A separate dining room, complete with a traditional serving hatch, provides an ideal setting for family gatherings and entertaining.
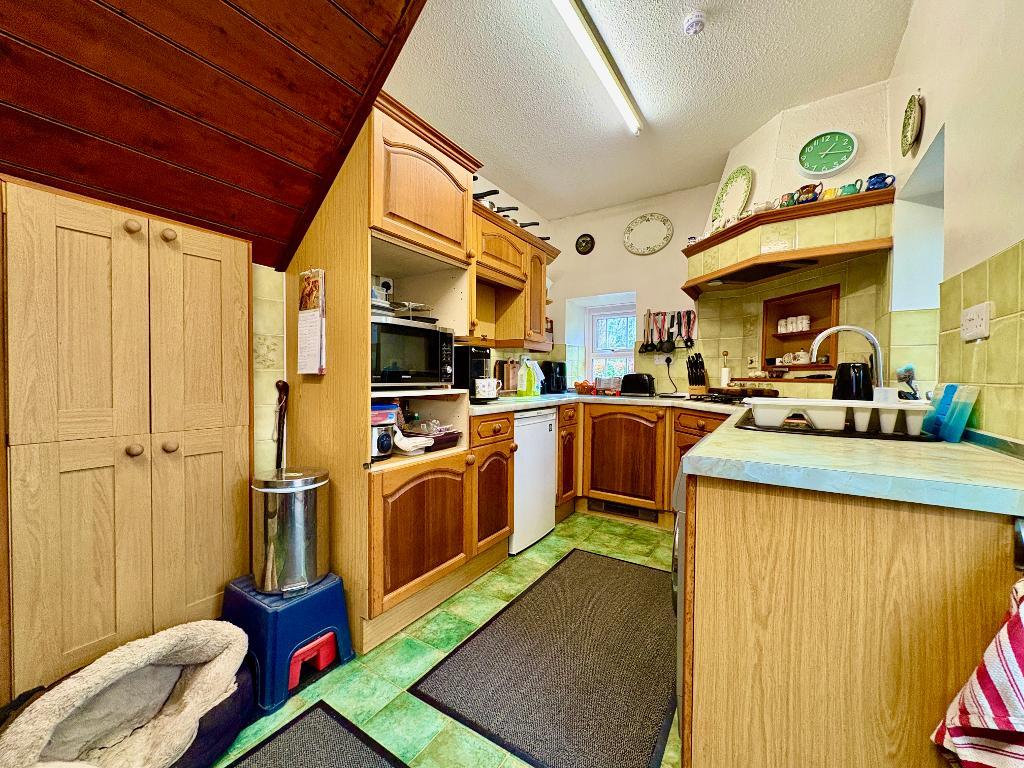
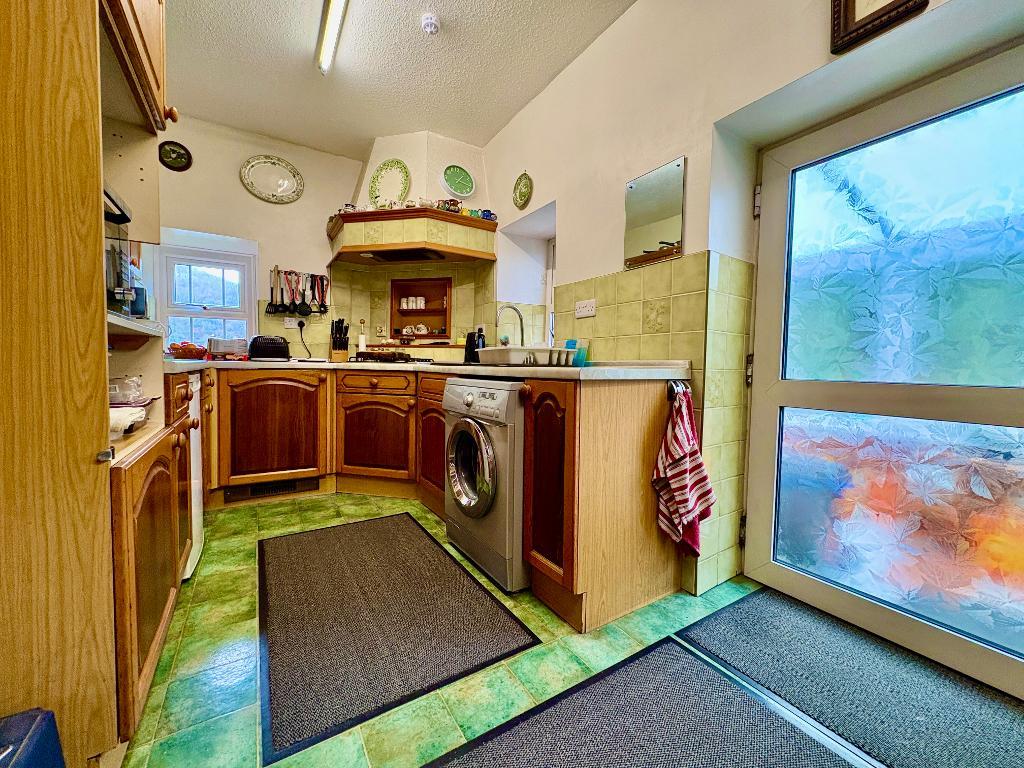
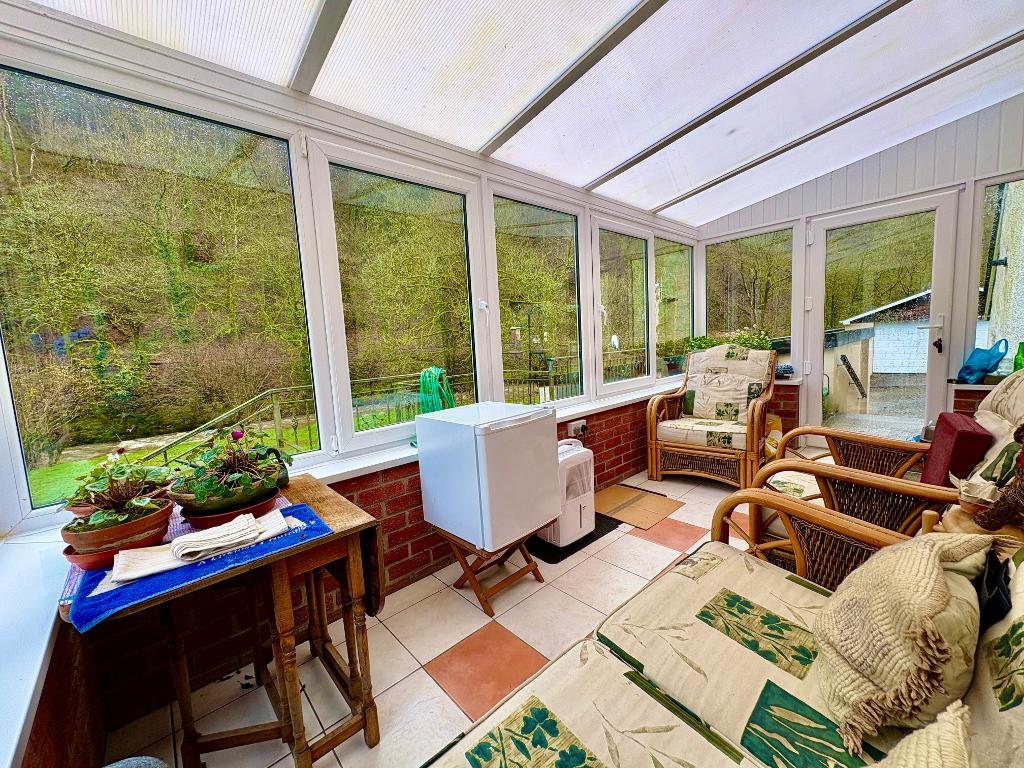
The kitchen is compact yet warm and functional, complementing the farmhouse aesthetic while offering a practical layout. To the rear, a substantial conservatory provides additional reception space, enjoying views over the garden and surrounding land, and offering excellent versatility as a second sitting room or garden room.
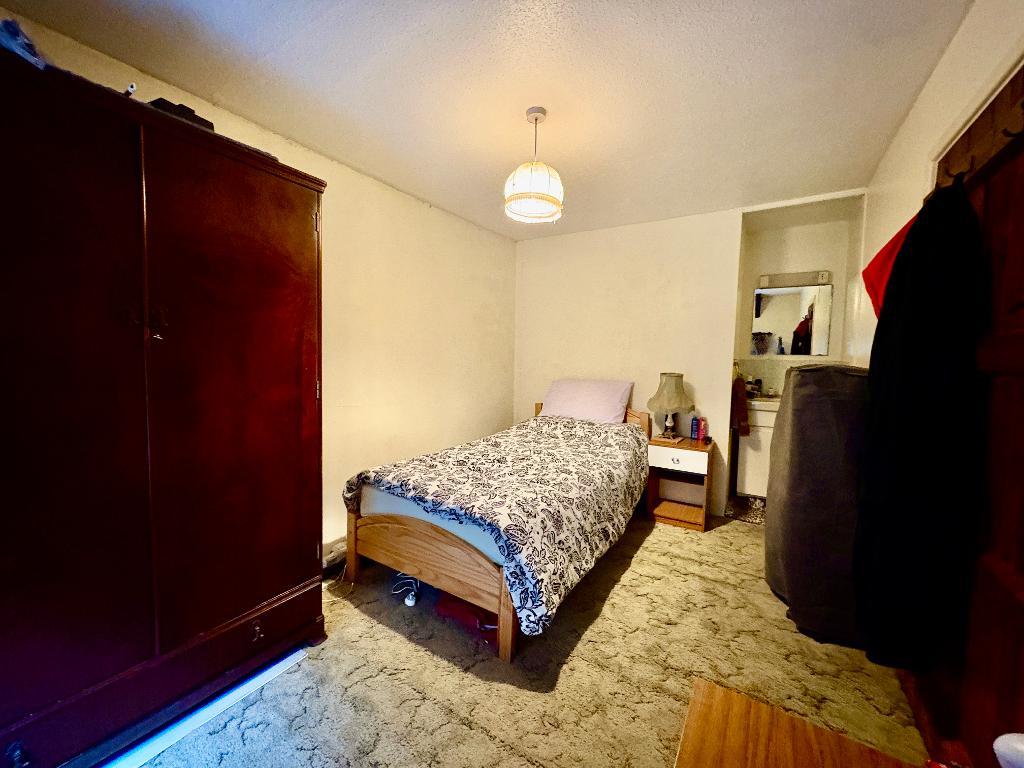
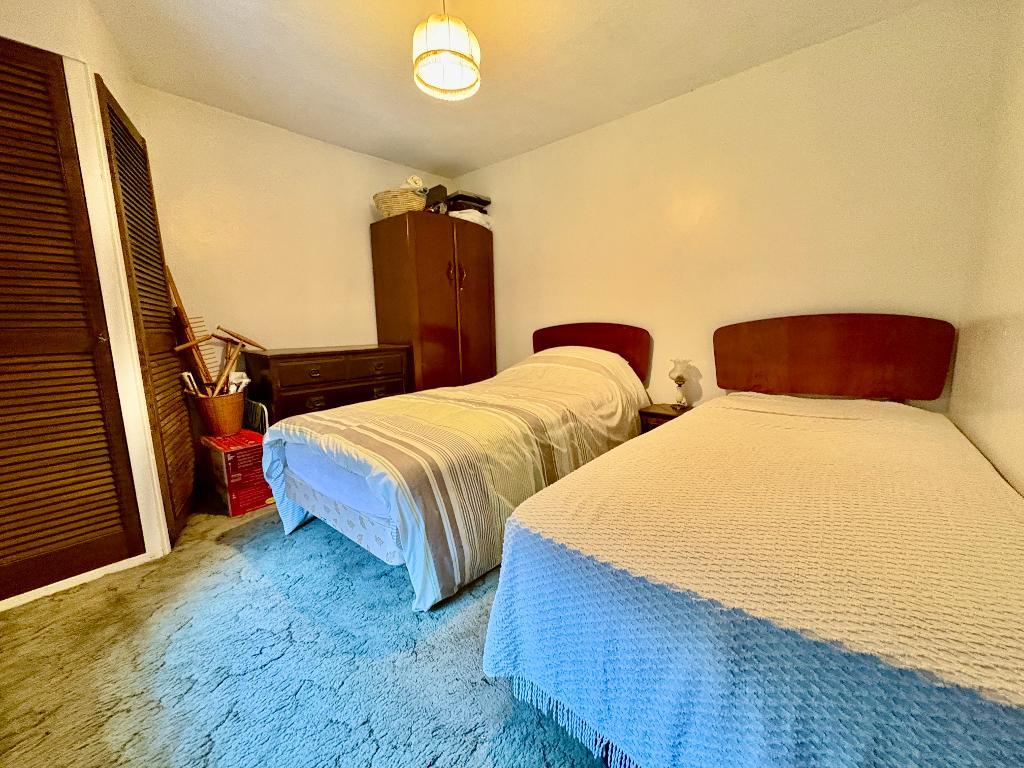
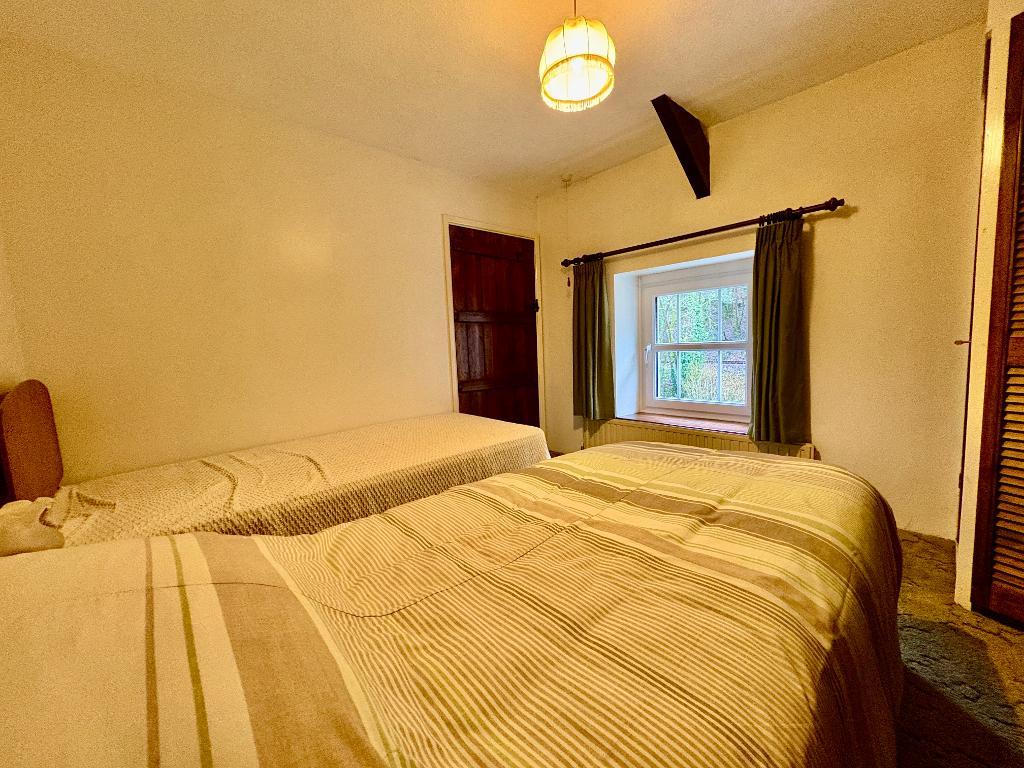
The accommodation comprises three well-proportioned bedrooms and a family bathroom, arranged to suit both family living and rural lifestyle use.
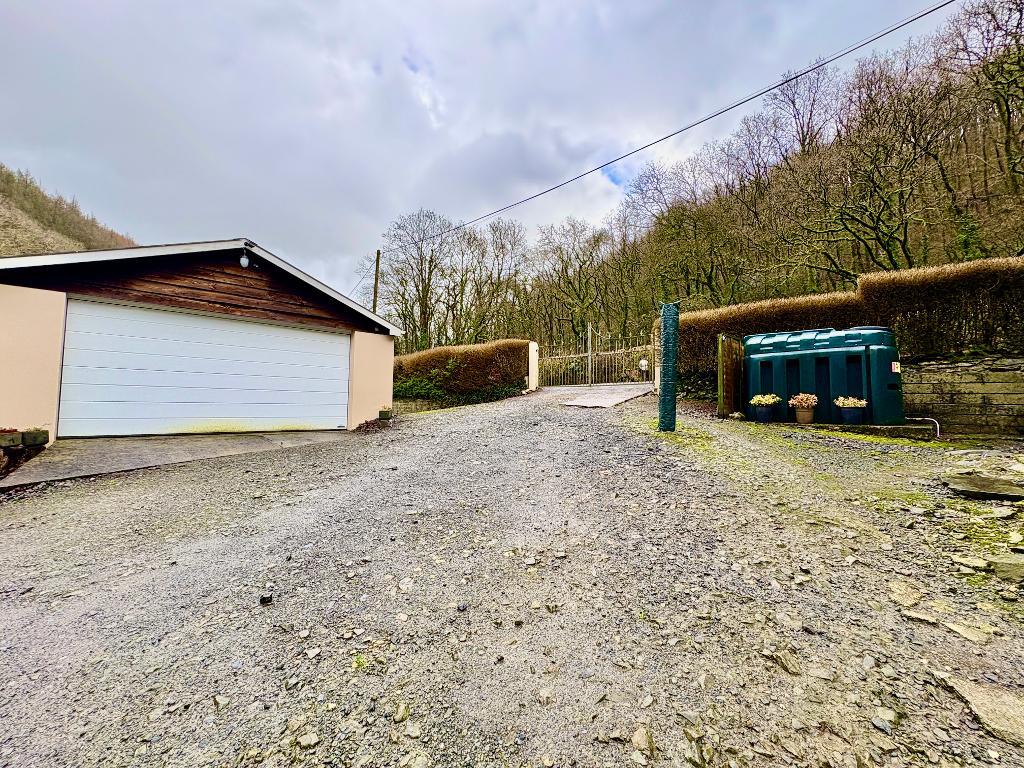
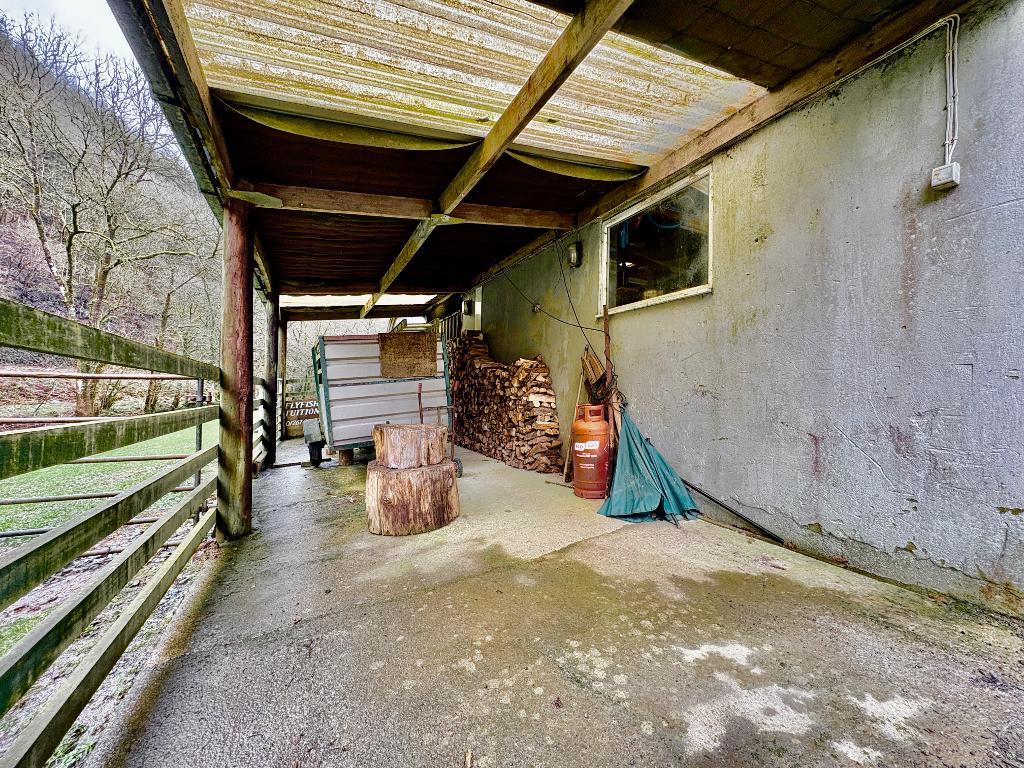
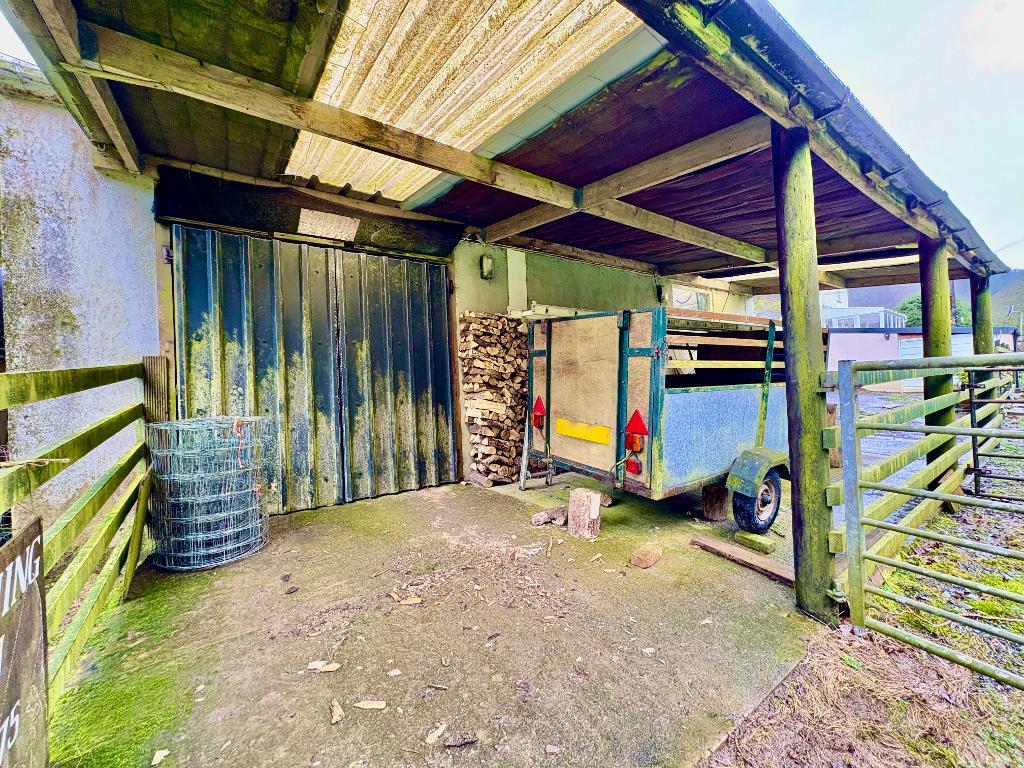
Externally, the holding is particularly well-equipped. In addition to two garages, there is a lambing barn, Dutch hay barn and lean-to barn, offering significant flexibility for agricultural, or smallholding purposes. The adjoining pastureland is largely level and easily managed, suitable for grazing.
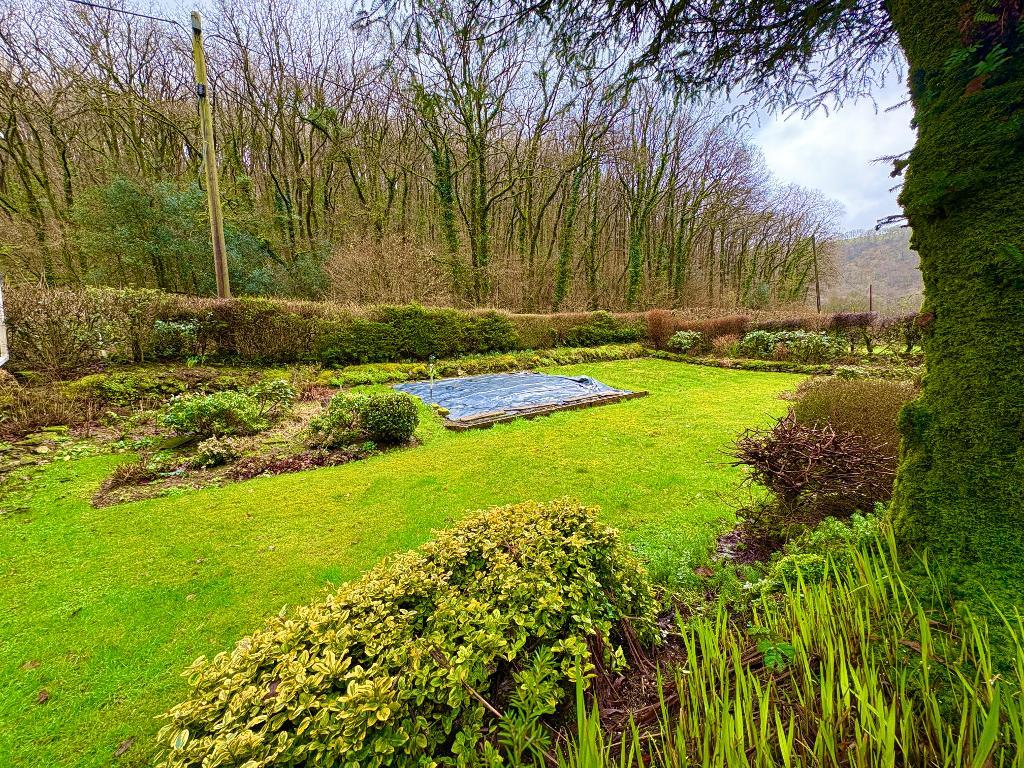
The rear garden is beautifully presented and well maintained, providing a private and attractive outdoor space that contrasts perfectly with the working land beyond.
A highly appealing traditional farmhouse with land and outbuildings, well suited to those seeking a lifestyle property with genuine agricultural capability and scope.
Contact us today to arrange a viewing or to register your interest!
8' 6'' x 4' 0'' (2.61m x 1.23m) Enter via front door into entrance hallway, carpet flooring, door on left leading to dining room, door to right leading to living room, staircase leading to landing.
12' 4'' x 7' 11'' (3.78m x 2.43m) Enter via door on left of entrance hallway, carpet flooring, 2 uPVC double-glazed windows, ceiling and wall mounted light fixtures, double-pannelled radiator, wooden serving hatch.
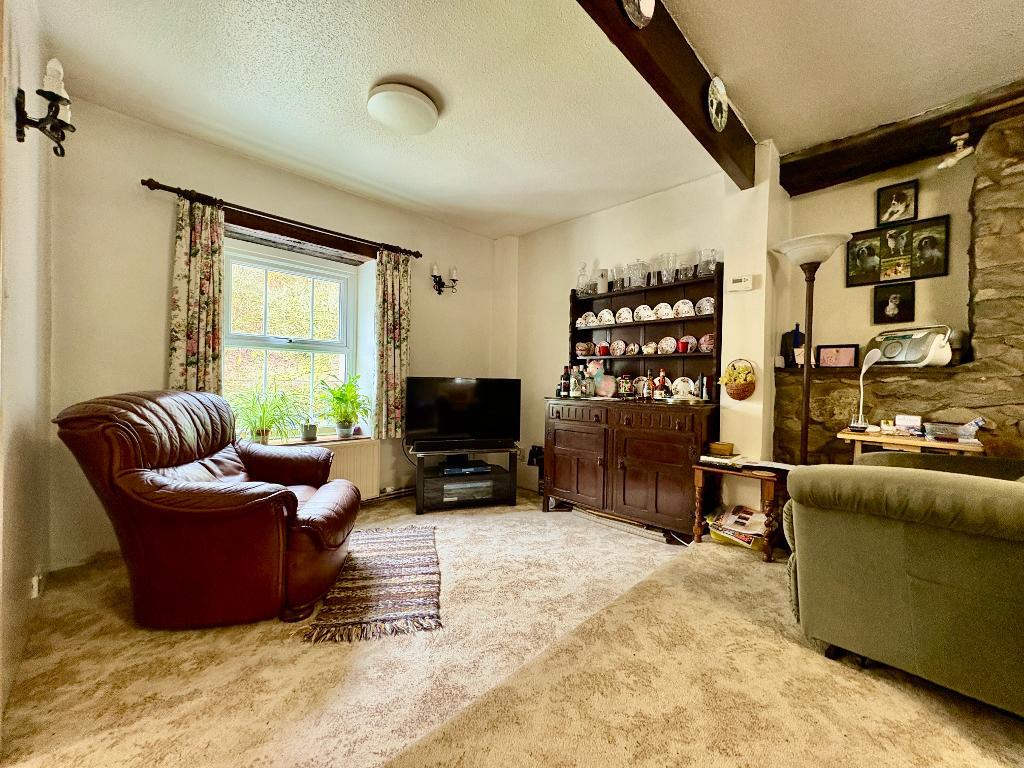
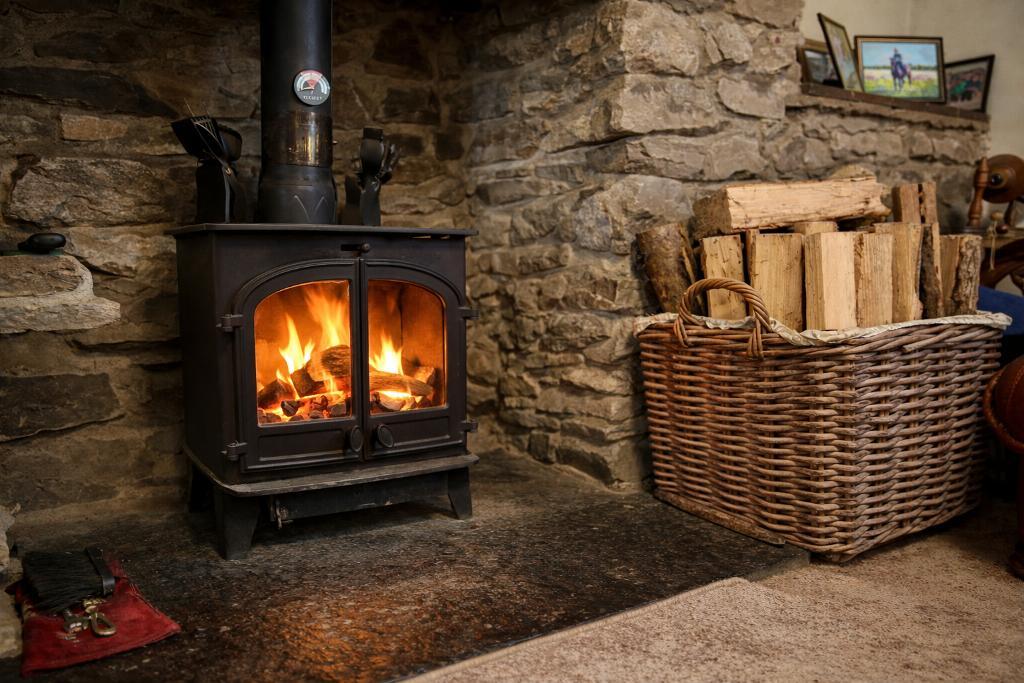
20' 4'' x 12' 11'' (6.22m x 3.95m) Enter via door on right of entrance hallway, carpet flooring, split floor living, original stone fire place, log burner, 2 uPVC double-glazed windows, ceiling and wall mounted light fixture, thermostat, door on left leading to kitchen.
13' 8'' x 7' 5'' (4.17m x 2.28m) Enter via door on left from living room, door on right leading to conservatory, tile affect lino flooring, tiled splashback, range of eye and low leven kitchen units, stainless steel basin, under stairs storage cupboard, ceiling mounted light fixture.
15' 9'' x 7' 8'' (4.82m x 2.35m) Enter via uPVC door from kitchen, door on right leading to rear courtyard, tiled flooring, uPVC double-glazed windows, polycarbonate conservatory roof, wall mounted light fixtures.
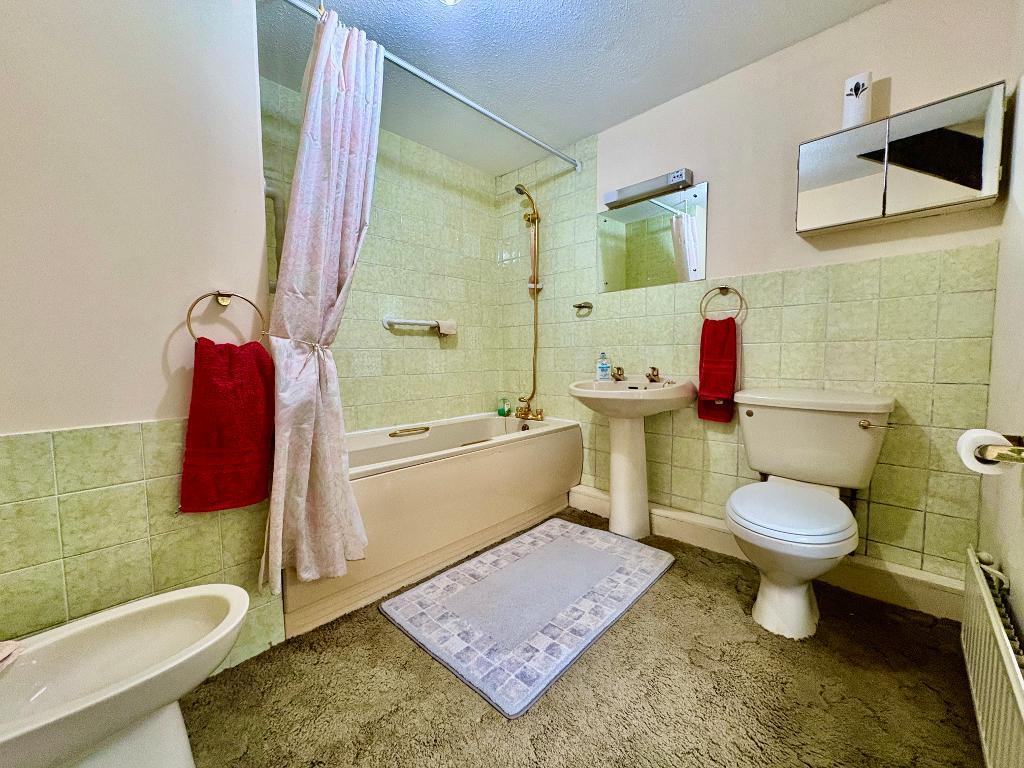
7' 11'' x 7' 7'' (2.43m x 2.32m) Enter via door on first left, carpet flooring, freestanding ceramic basin, low flush ceramic W/C, ceramic bath with overhead shower, curtain rail, ceramic bidet, single-pannelled radiator, ceiling mounted light fixture.
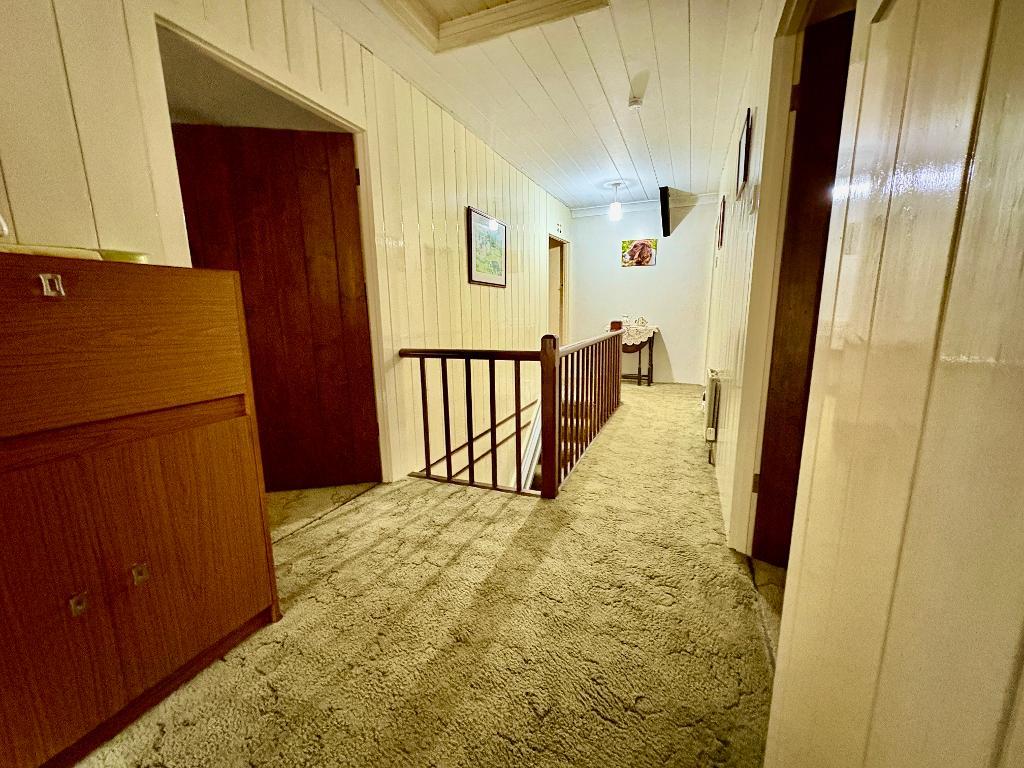
20' 2'' x 5' 5'' (6.17m x 1.67m) Enter via staircase, door on left leading to bathroom, door on right leading to third bedroom, door on second right leading to master bedroom, door on second left leading to second bedroom, carpet floorin, wooden banister, uPVC double-glazed window.
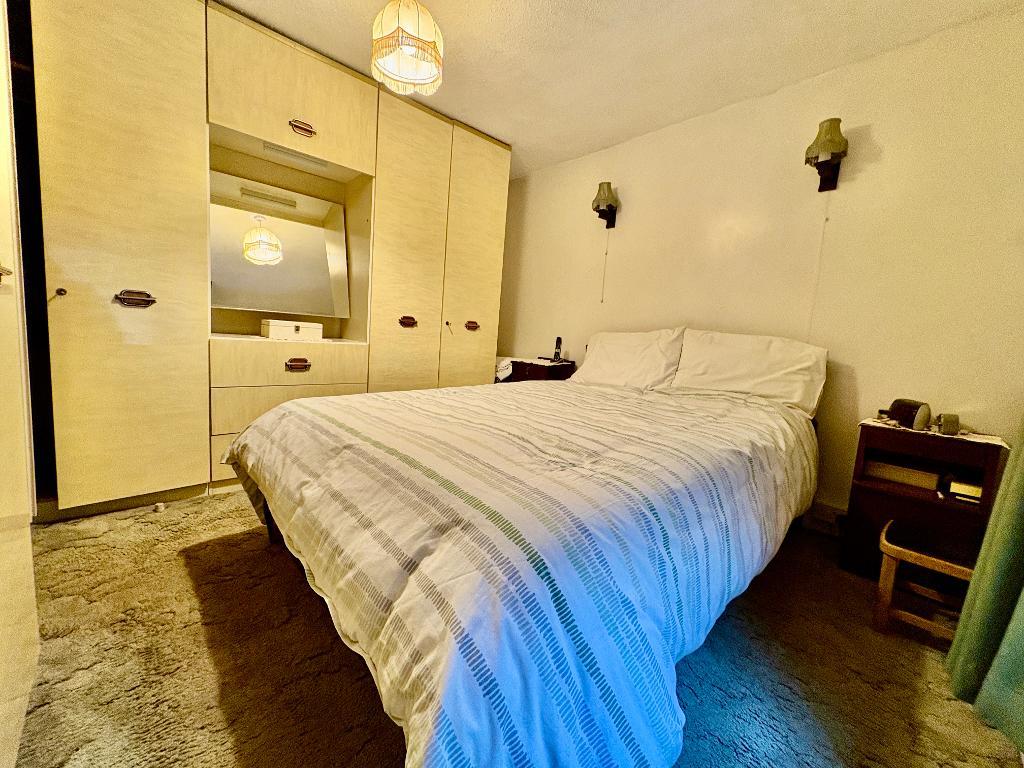
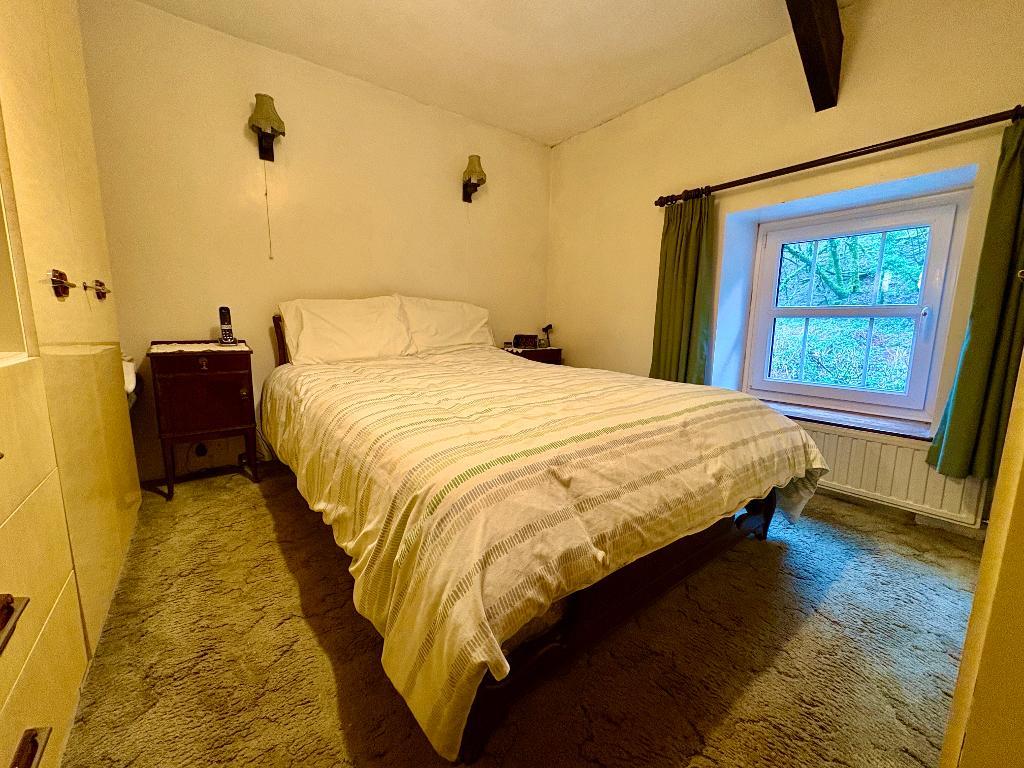
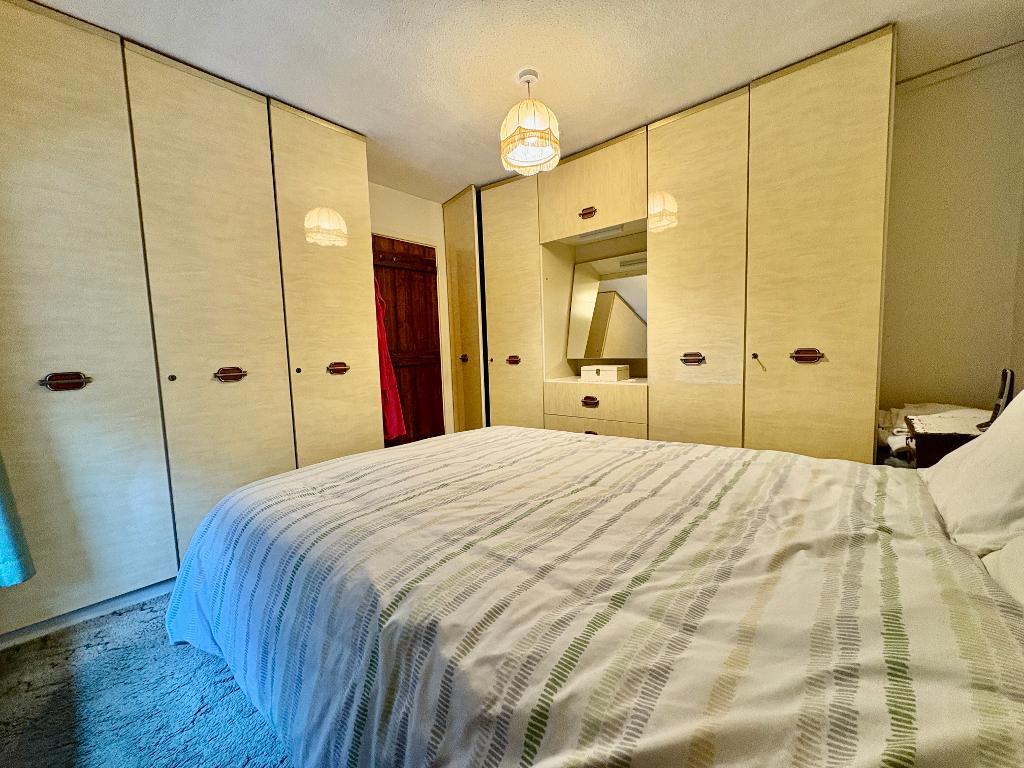
10' 4'' x 10' 4'' (3.16m x 3.15m) Enter via second door on right from landing, carpet flooring, fitted wardrope, ceiling and wall mounted ceiling light fixtures, uPVC double-glazed window, single-pannelled radiator.
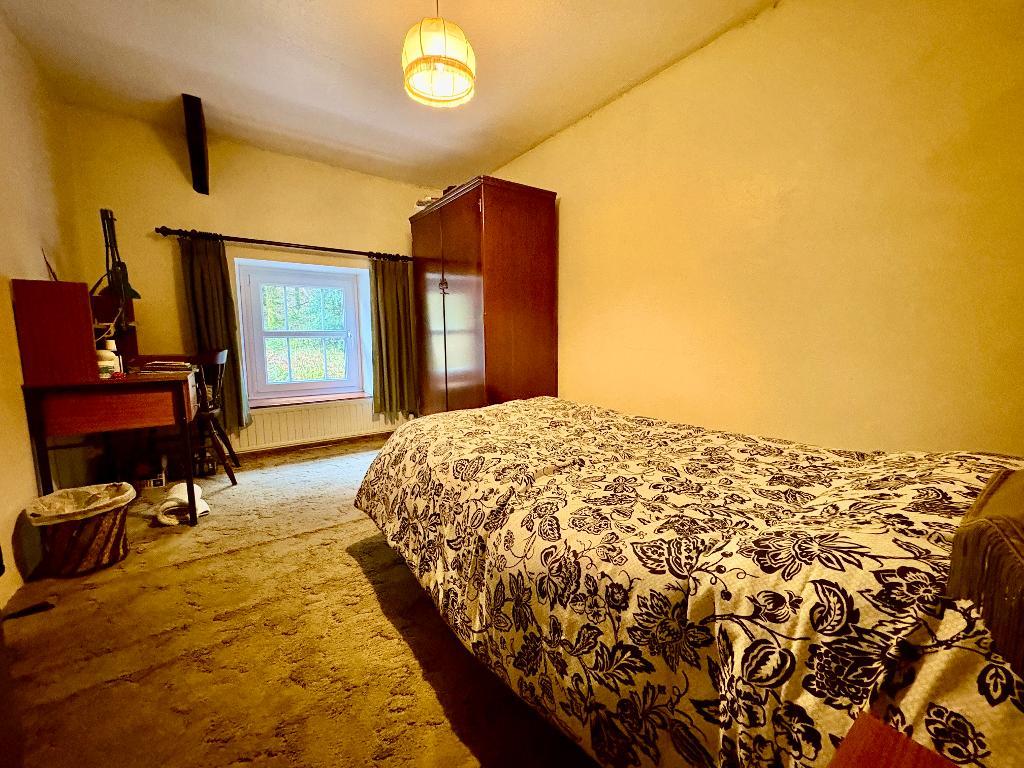
12' 2'' x 8' 0'' (3.73m x 2.44m) Enter via second door on left of landing, carpet flooring, uPVC double-glazed window, ceiling mounted light fixture, ceramic basin, single-pannelled radiator.
10' 5'' x 9' 6'' (3.18m x 2.91m) Enter via first door on right, carpet flooring, ceiling mounted light fixture, storage cupboard with hot water tank, uPVC double-glazed winodw, single-pannelled radiator.
19' 1'' x 10' 6'' (5.82m x 3.22m)
19' 1'' x 10' 6'' (5.82m x 3.22m)
14' 2'' x 8' 3'' (4.34m x 2.52m)
17' 3'' x 11' 10'' (5.27m x 3.61m)
21' 1'' x 9' 3'' (6.43m x 2.83m)
Buyers Premium
* Plus 5% Buyers Premium + VAT
Material Information
Each Lot is sold in its existing condition and state of repair. Buyers are deemed to have inspected the Property and satisfied themselves as to its condition, structure and suitability prior to bidding. Town & Country Property Auctions gives no warranty or guarantee as to the condition, structure, construction, repair or suitability of any Property, or the working order of any fixtures, fittings, services, heating systems or appliances included in the sale. No objection, claim or recourse shall be made against Town & Country Property Auctions in respect of these matters. Purchasers requiring mortgage finance or other funding are advised to arrange this prior to the auction and should satisfy themselves that the Property meets their lender's requirements. Material information relating to the Property will be provided within the Legal Pack. To download the Legal Pack, please visit tcpa.co.uk.
Pre Auction Offers Are Considered
The seller of this property may consider a pre-auction offer prior to the auction date. All auction conditions will remain the same for pre-auction offers which include but are not limited to, the special auction conditions which can be viewed within the legal pack, the Buyer"s Premium, and the deposit. To make a pre-auction offer we will require two forms of ID, proof of your ability to purchase the property and complete our auction registration processes online. To find out more information or to make a pre-auction offer please contact us.
Special Conditions
Any additional costs will be listed in the Special Conditions within the legal pack and these costs will be payable on completion. The legal pack is available to download free of charge under the "LEGAL DOCUMENTS". Any stamp duty and/or government taxes are not included within the Special Conditions within the legal pack and all potential buyers must make their own investigations.
For further information on this property please call 01239 621303 or e-mail [email protected]



 01239 621303