01239 621303
Specialising in the sale of smallholdings, farms, land and rural properties in South West Wales
01239 621303
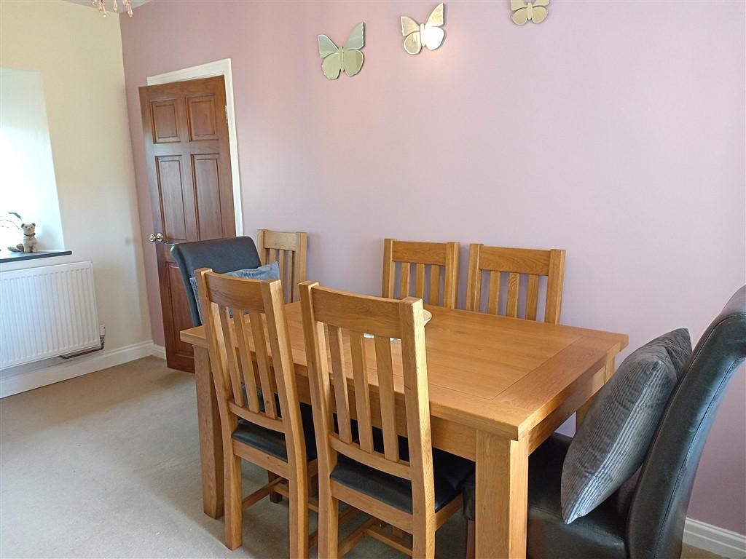
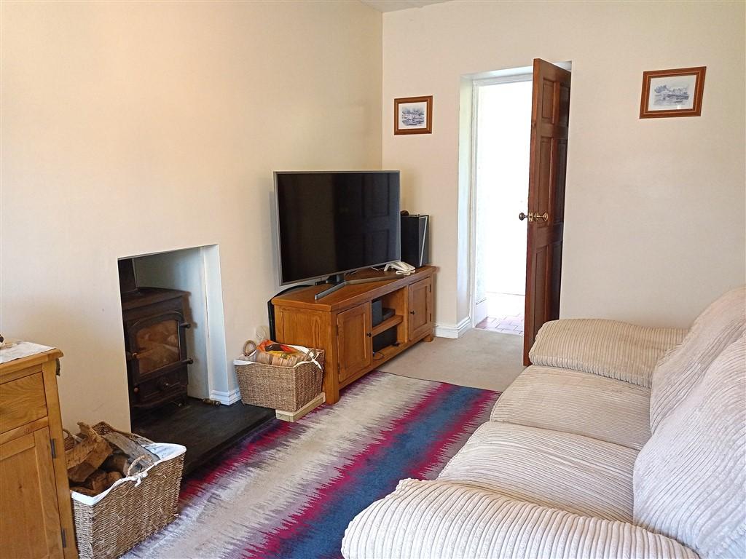
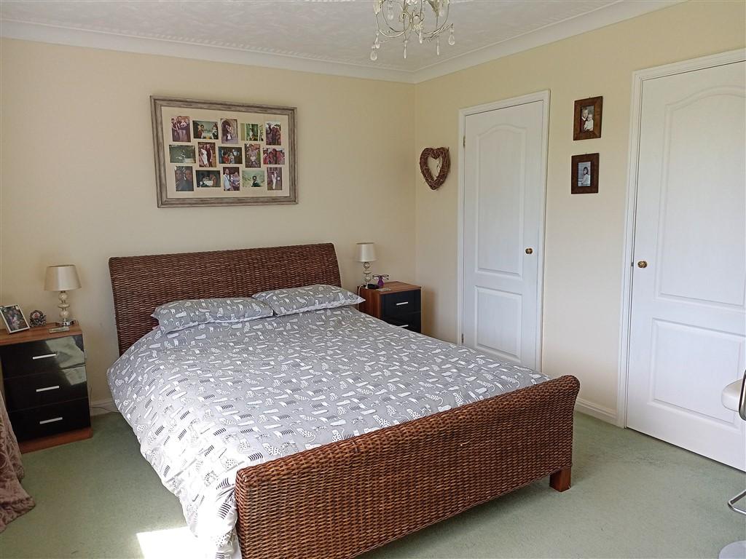
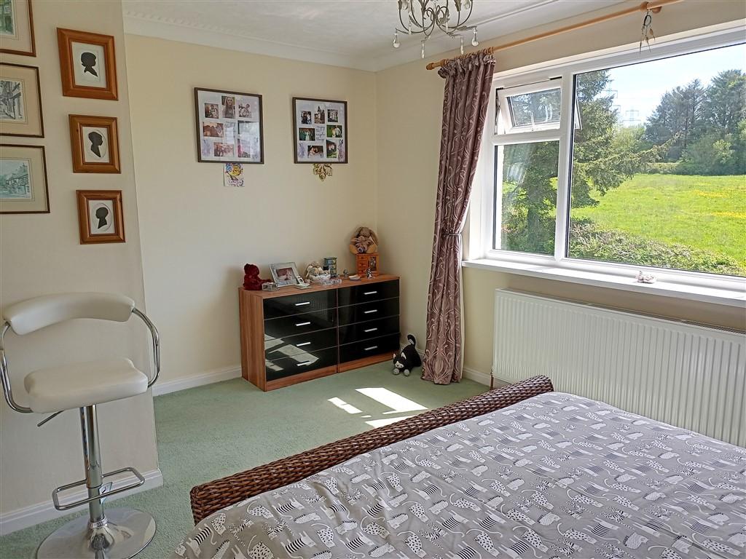
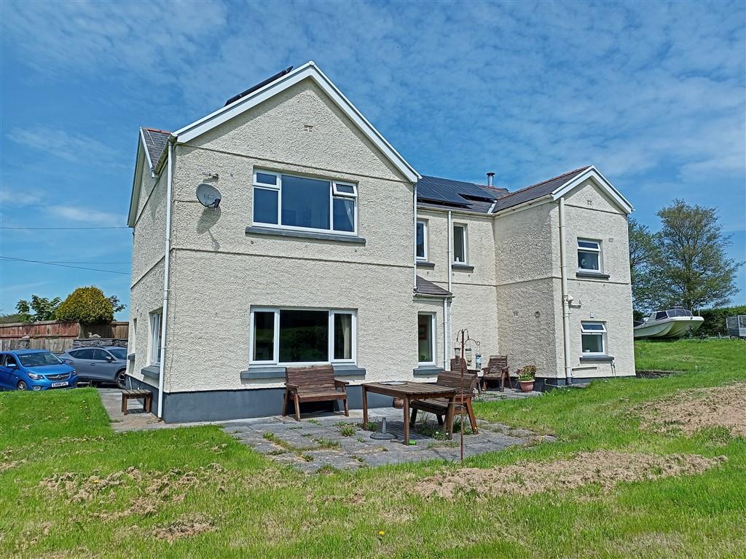
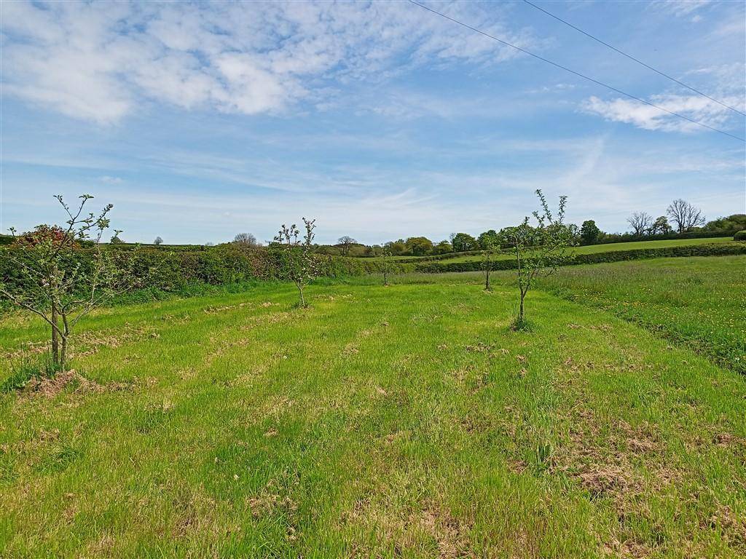
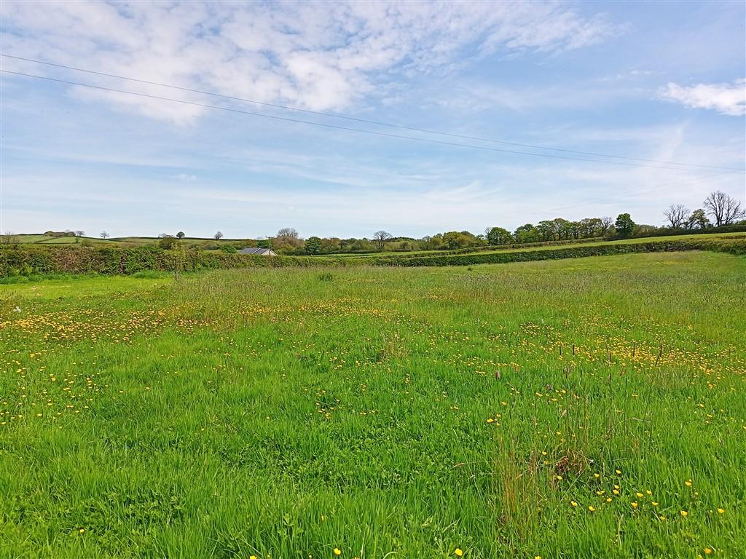
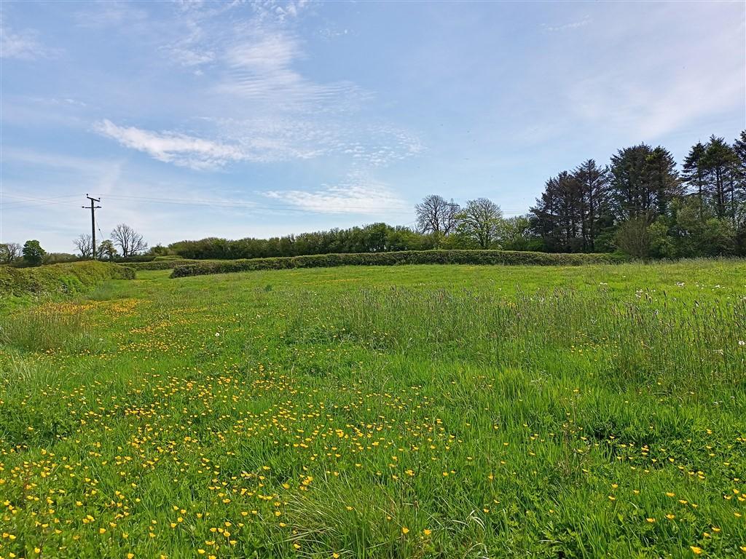
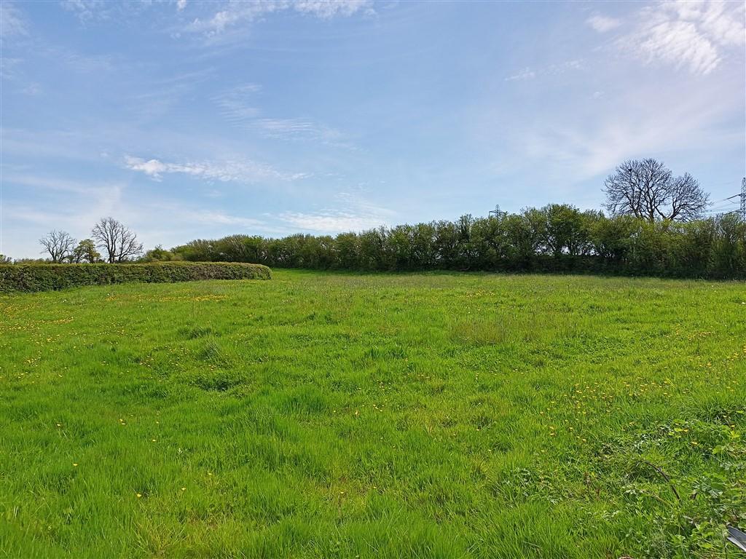
We are pleased to present this immaculately presented detached farmhouse set within approximately 6.25 acres of productive pastureland, occupying an attractive rural setting and offering an excellent opportunity to acquire a well-equipped smallholding suitable for a variety of agricultural, equestrian or lifestyle pursuits.
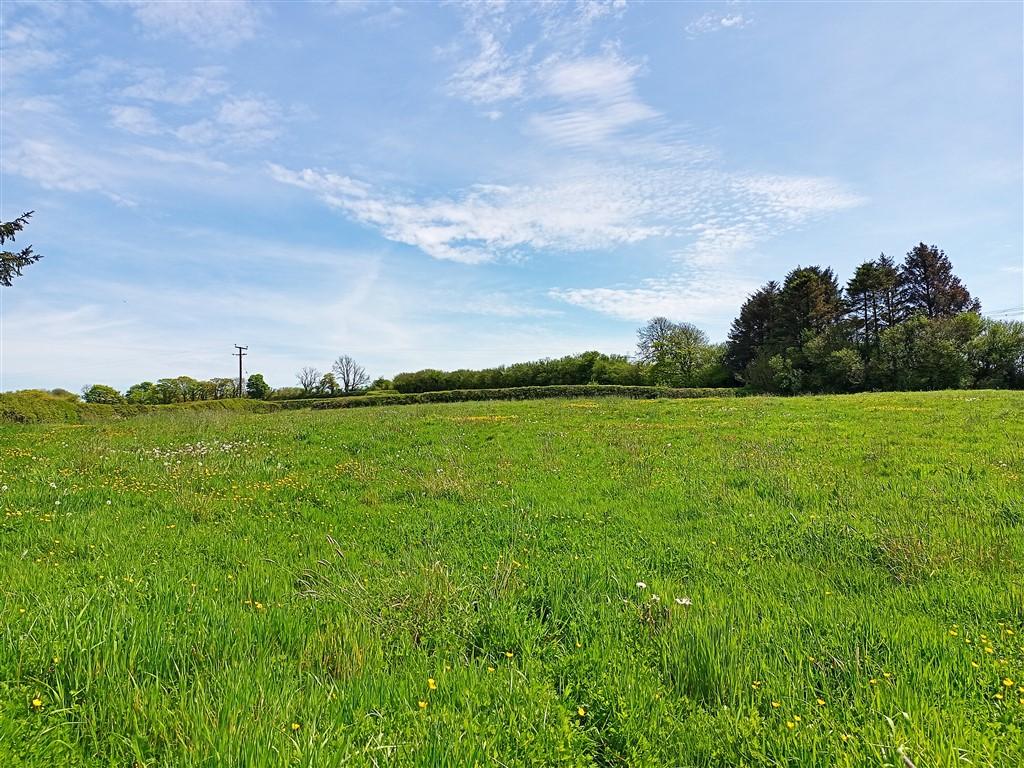
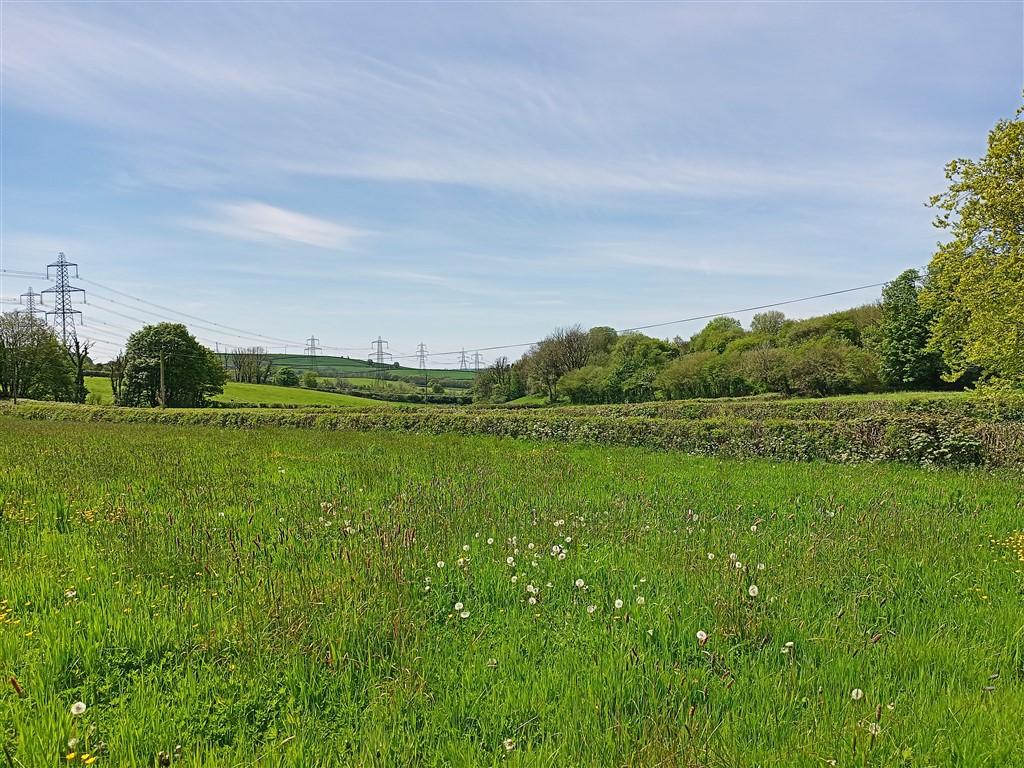
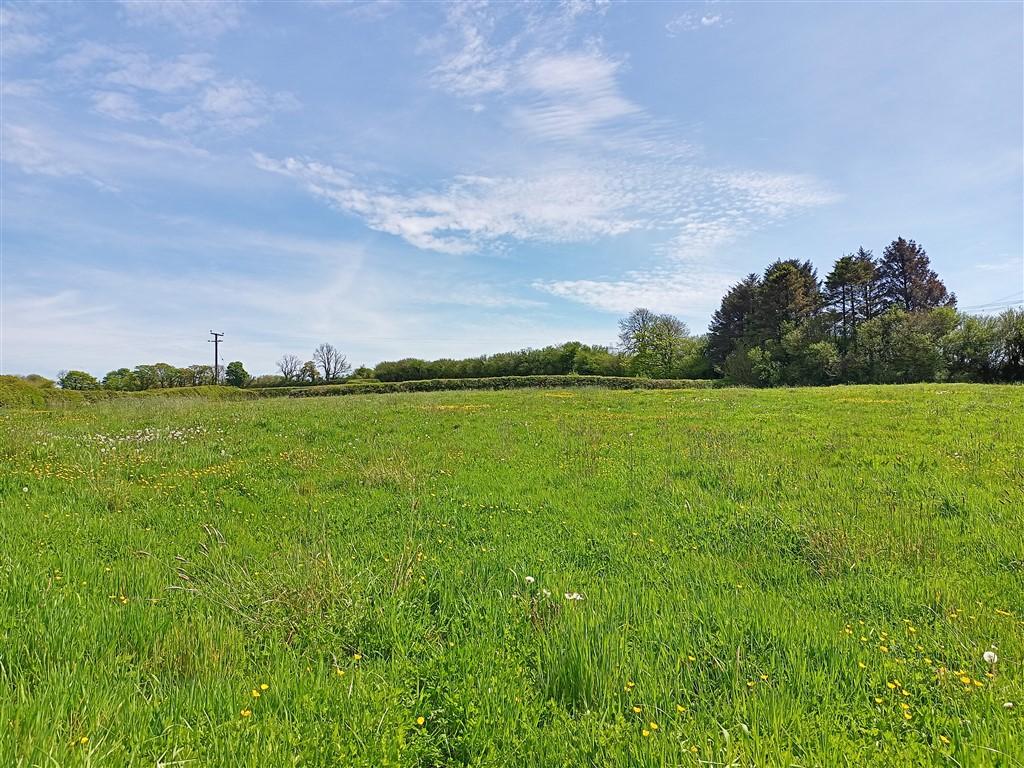
The land is arranged into three well-sized enclosures of predominantly level to gently sloping pasture, providing quality grazing land ideal for livestock, ponies or those seeking a manageable acreage. The holding is further complemented by two useful outbuildings, offering excellent storage and practical space for agricultural or domestic use.
The farmhouse has been exceptionally well maintained by the current owners and has recently benefited from an extensive programme of energy efficiency improvements, resulting in a comfortable and economical home. These enhancements include the installation of a 5.16kW solar photovoltaic system, a substantial 10.24kWh battery storage system, an air source heat pump with upgraded radiators, additional insulation, and cavity wall insulation, significantly improving the property's environmental performance and reducing running costs.
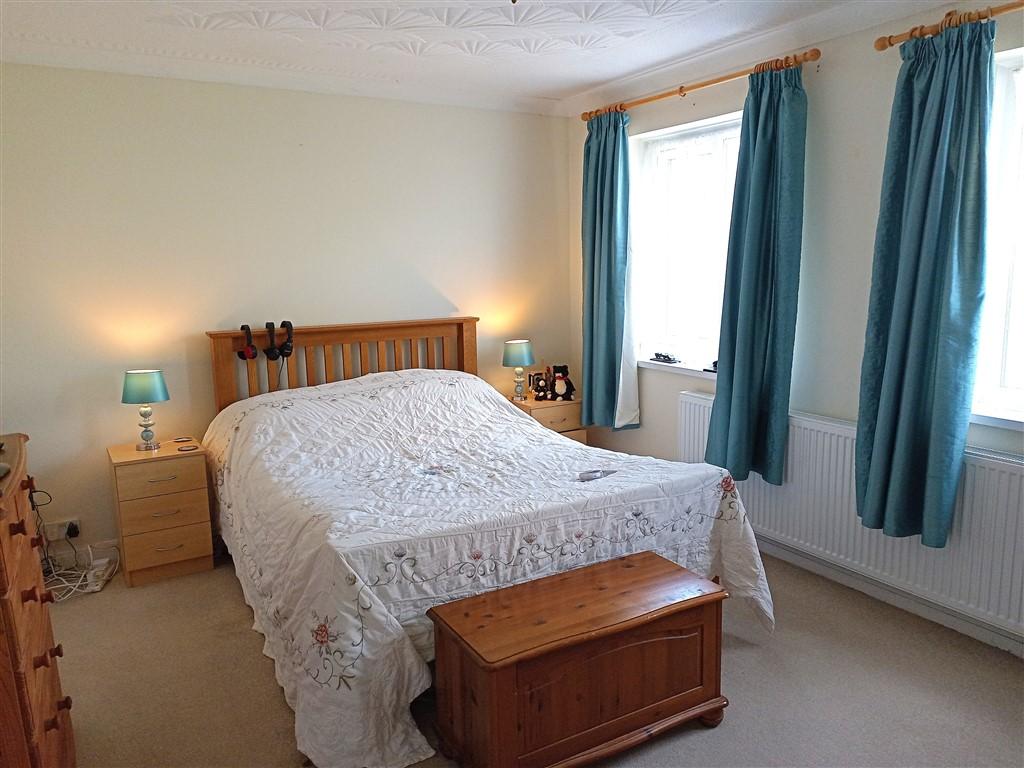
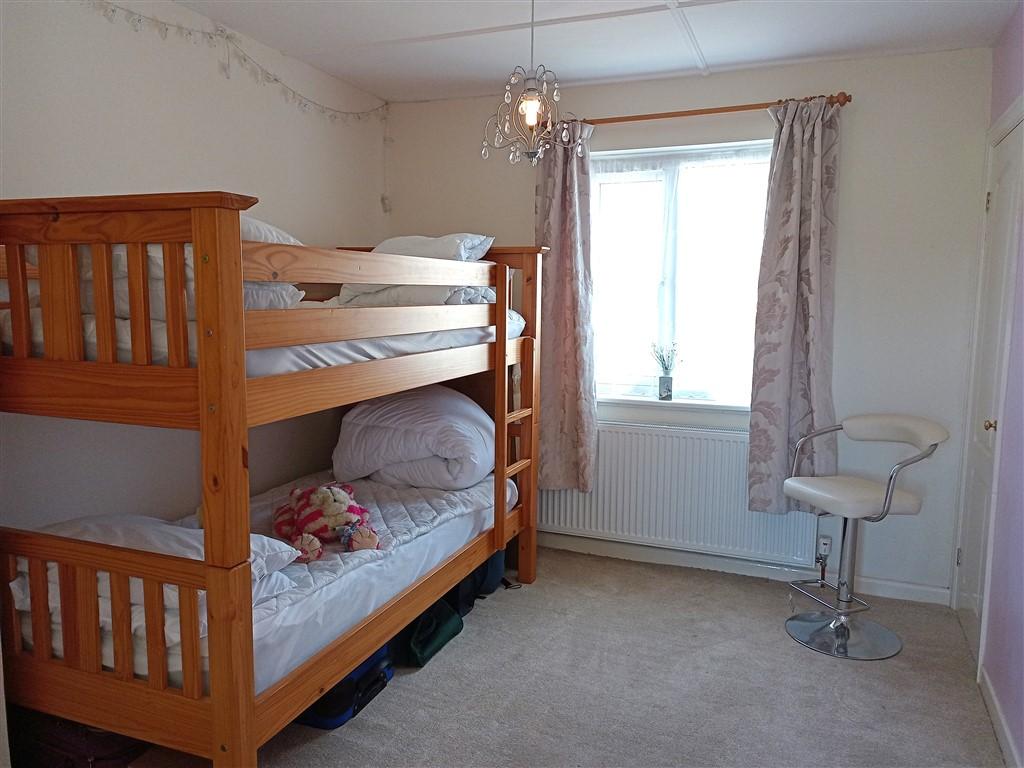
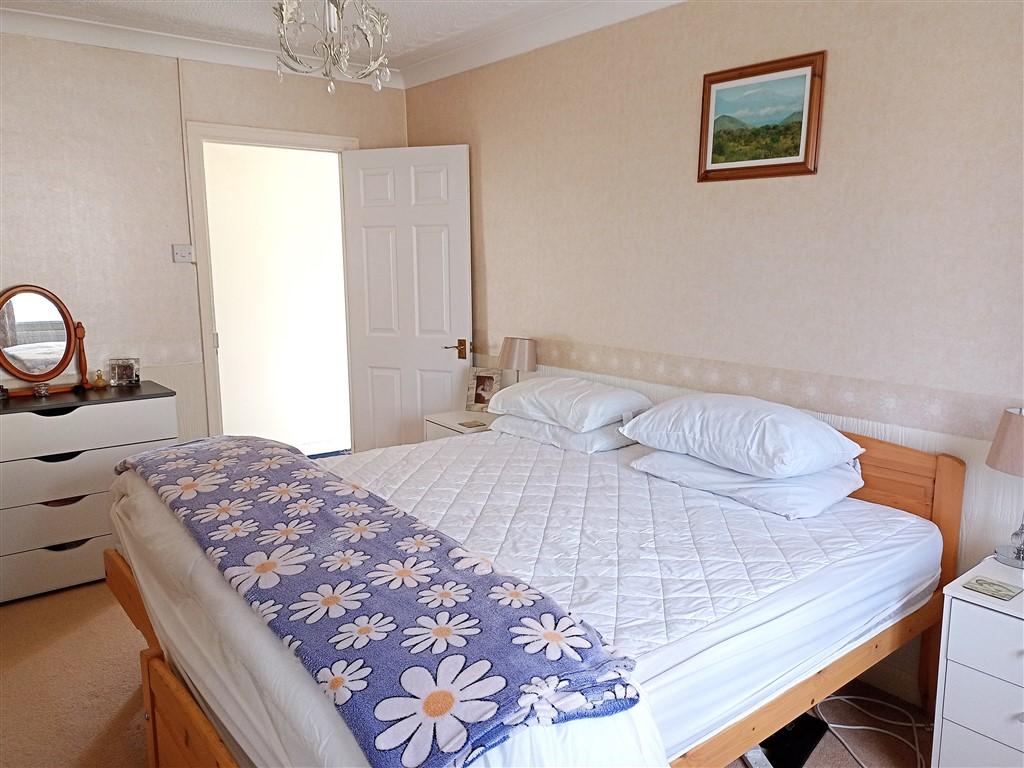
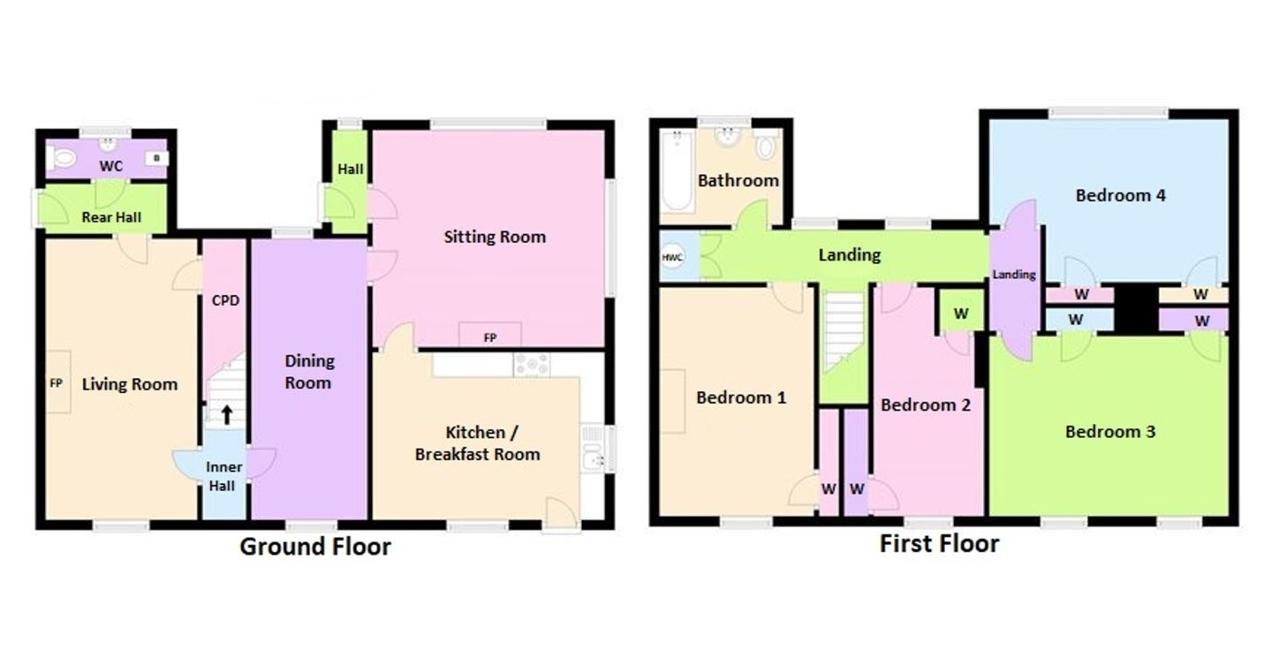
The spacious accommodation briefly comprises a welcoming kitchen/breakfast room forming the heart of the home, together with a comfortable sitting room, separate dining room, generous living room and a ground floor W.C. To the first floor are four well-proportioned double bedrooms and a family bathroom, providing excellent accommodation for families or those requiring additional guest or home office space.
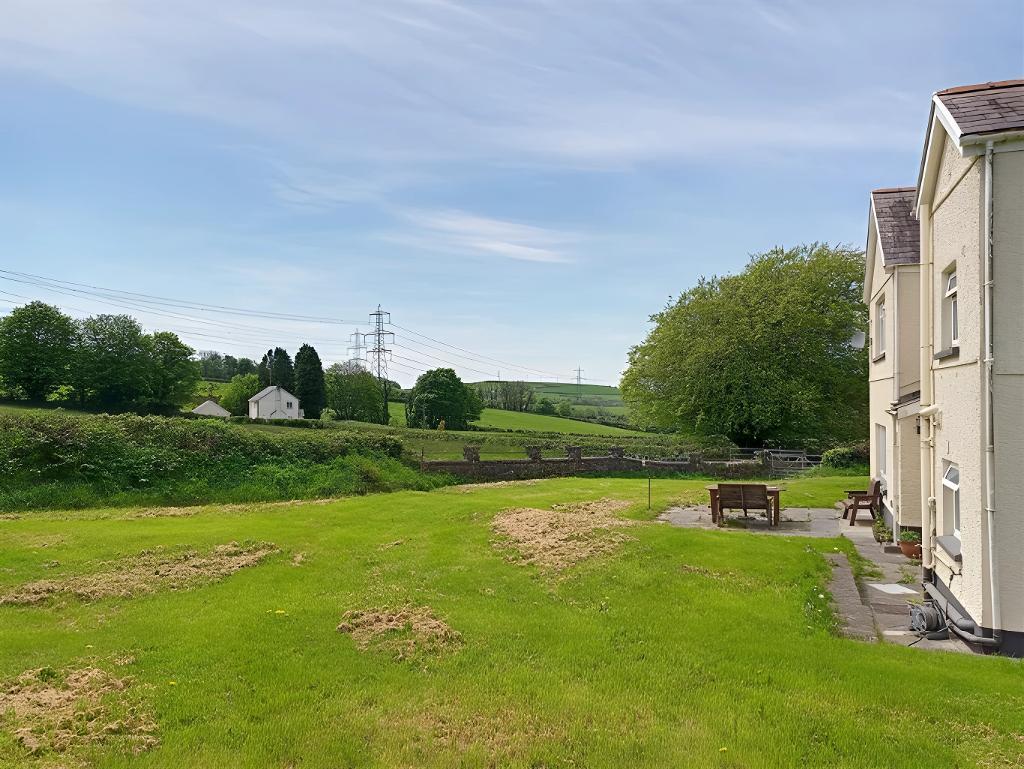
Externally, the property enjoys generous gardens together with the adjoining pastureland, creating an ideal environment for those wishing to embrace country living while benefiting from manageable acreage and versatile outdoor space.
Combining a character farmhouse, productive grazing land, useful outbuildings and an impressive range of modern energy-saving improvements, this property offers a superb opportunity to acquire a ready-to-move-into smallholding in an attractive rural location. Early viewing is highly recommended to fully appreciate the quality, versatility and lifestyle on offer.
Contact us today to arrange!
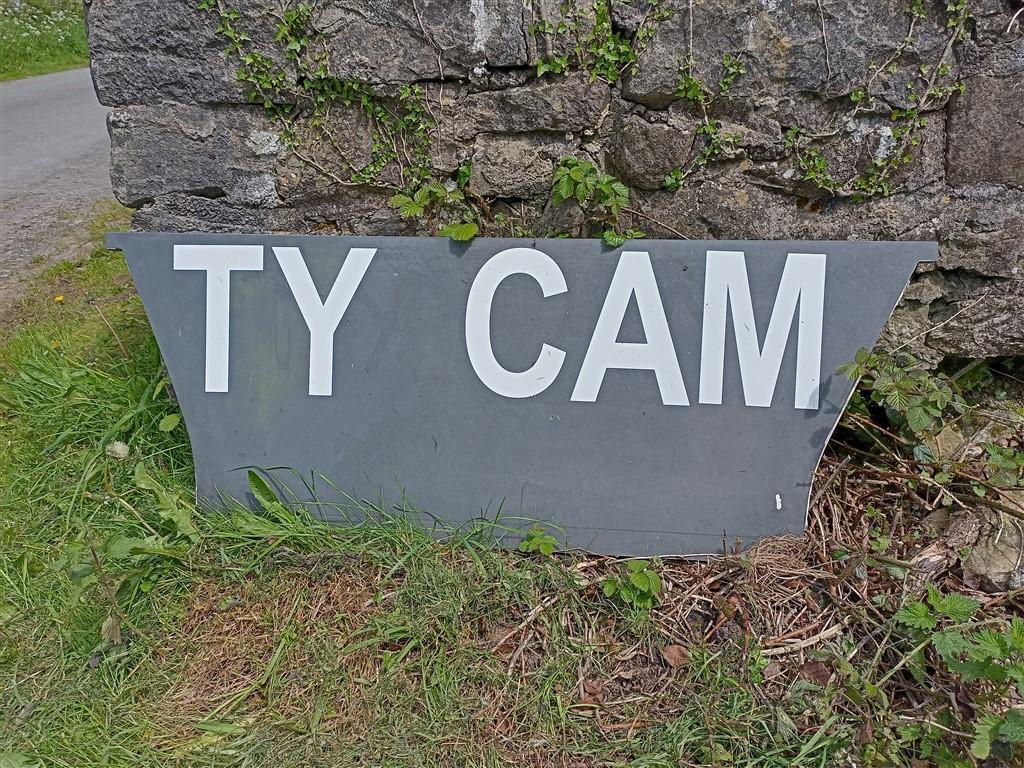
Ty Cam is set slightly back from the B4309 Carmarthen to Pontyates road within 2 miles of Pontyates, is within 4 miles of the Ffos Las Racecourse and within 9 miles of Llanelli, 8 miles of Cross Hands and the A48 dual carriageway and some 7 miles to the County Town Of Carmarthen.
Entrance via UPVC part-oscured double-glazed door into:
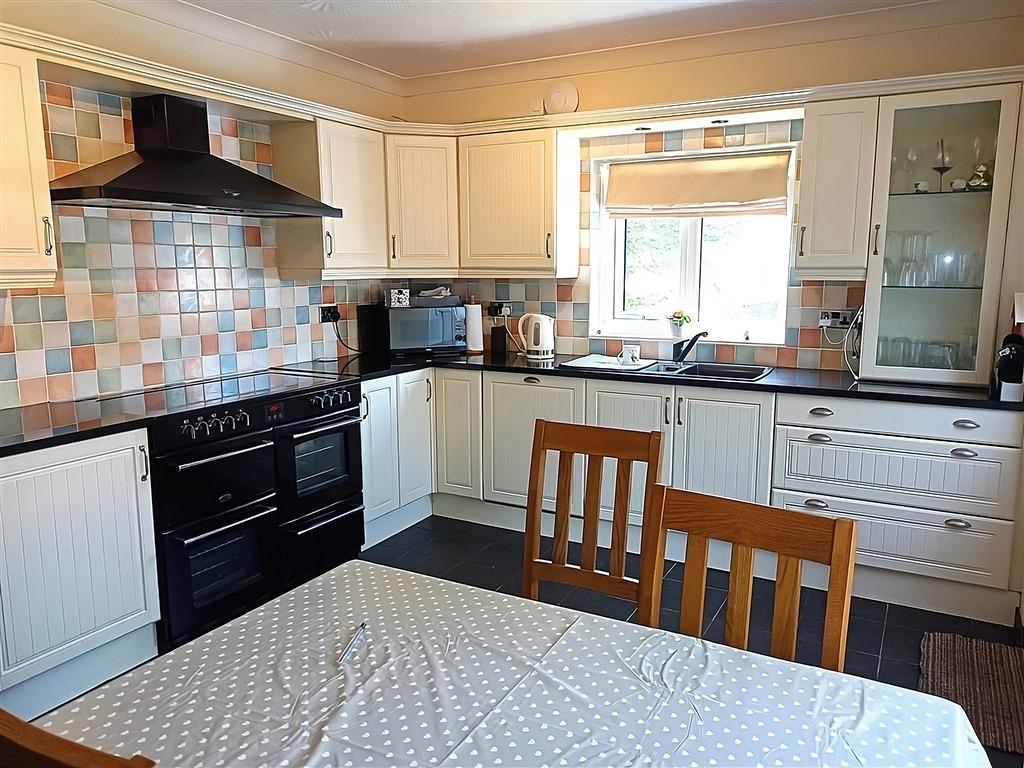
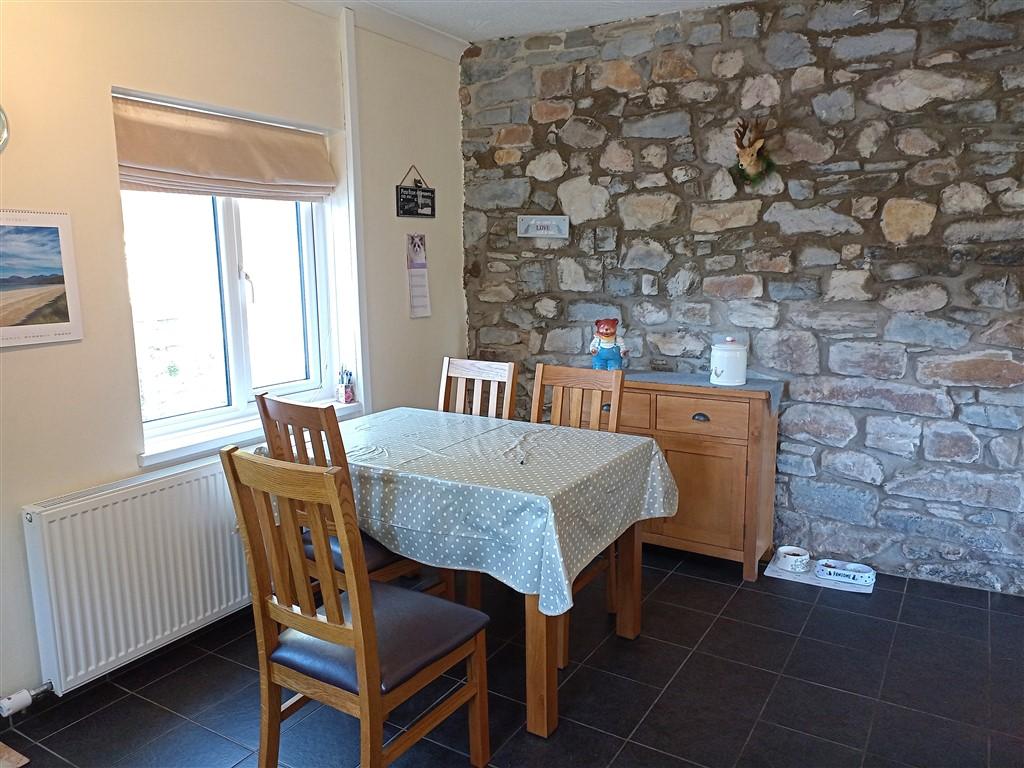
14' 10'' x 10' 10'' (4.54m x 3.32m) With 2 UPVC double-glazed windows to the front and side, a range of fitted wall and base units with granite work surfaces, 1.5 bowl sink/drainer unit, glazed display unit, pan drawers, integrated dishwasher, fridge and freezer, Belling 5-ring electric cooking range with hood, feature stone wall, slate-effect ceramic tiled flooring, plenty of power points, spot-lighting, radiator.
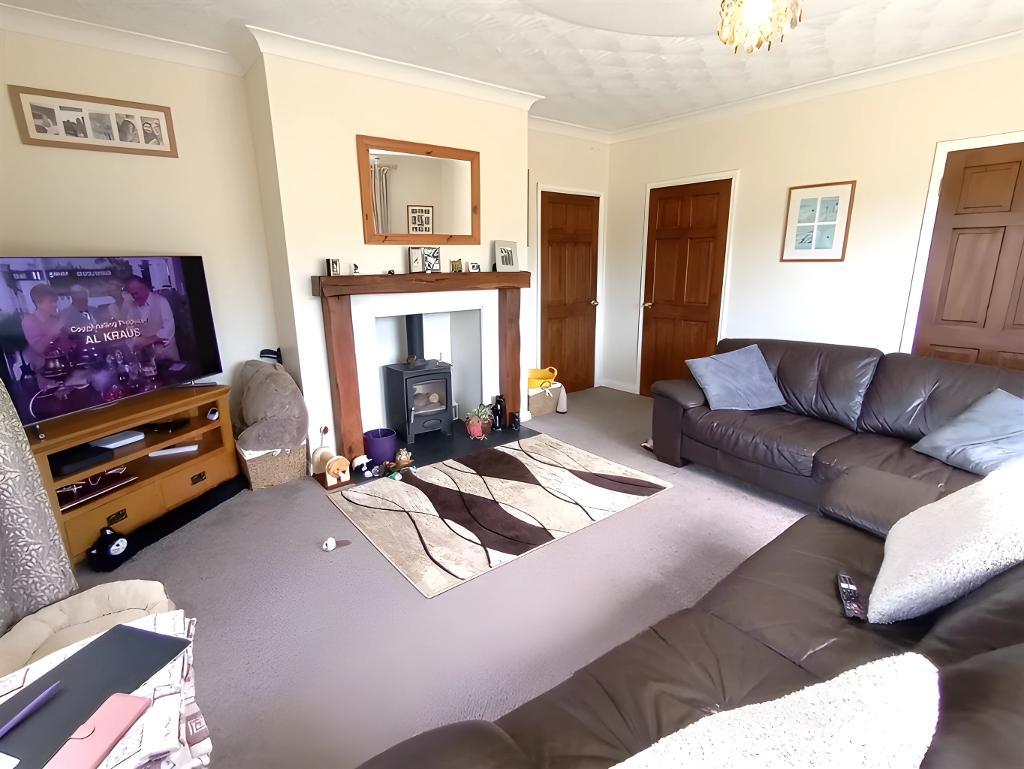
15' 2'' x 14' 2'' (4.64m x 4.34m) With 2 UPVC double-glazed windows to side and rear, wood-burning stove with timber surround, TV point, radiator, door into:
With UPVC double-glazed window, UPVC door out to rear, porcelain tiled flooring.
13' 11'' x 7' 6'' (4.25m x 2.31m) With 2 UPVC double-glazed windows, radiator.
With staircase to first floor, telephone point.
14' 11'' x 8' 5'' (4.56m x 2.58m) With UPVC double-glazed window to the front, "Clearview" multi-fuel room heater, under-stairs storage cupboard, radiator, door into:
With UPVC obscured part-glazed door out to rear, quarry tiled flooring, radiator.
With UPVC obscured double-glazed window, low level flush WC, wash hand basin, quarry tiled flooring, fully tiled walls, space and plumbing for washing machine.
Accessed via staircase in inner hall giving access to:
With 2 UPVC double-glazed windows to rear providing rural views over the surrounding countryside, access to loft space, airing cupboard which houses the hot water system, doors into:
14' 8'' x 11' 3'' (4.49m x 3.45m) With double-glazed, built-in wardrobe, with radiator.
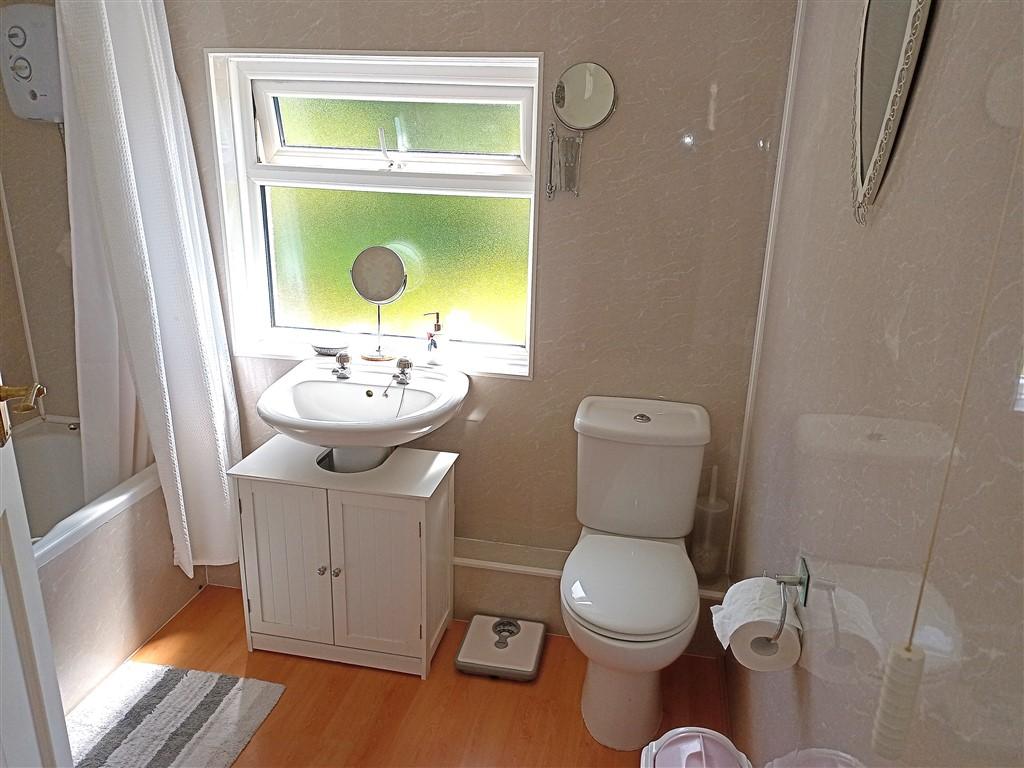
7' 10'' x 6' 4'' (2.41m x 1.95m) With UPVC obscured double-glazed window to rear, panelled bath with electric shower over with screen, low level flush WC, pedestal wash hand basin, laminate flooring, "Respatex" clad walls with tongue & groove ceiling, spotlighting, radiator.
14' 4'' x 9' 3'' (4.39m x 2.82m) With UPVC double-glazed window to the front providing countryside views, built-in walk-in wardrobe, radiator.
15' 1'' x 10' 11'' (4.62m x 3.35m) With 2 UPVC double-glazed windows to the front again with countryside views, 2 built-in wardrobes, access to loft space.
15' 3'' x 10' 7'' (4.67m x 3.25m) With UPVC double-glazed window to the rear providing countryside views, built-in wardrobes, radiator.
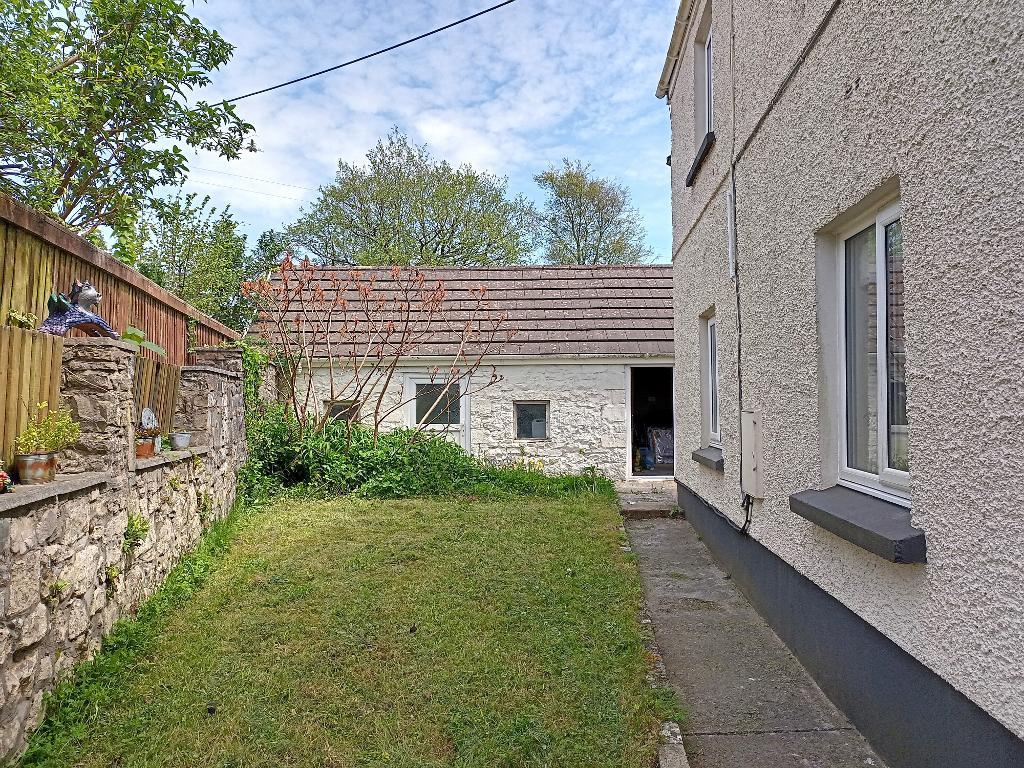
The property is approached via a tarmac driveway from a country lane leading to a parking area with an enclosed garden to the front mainly laid to lawn. There is an outside light, water tap and a bin store.
To one side of the property there is a stone/concrete outbuilding with a tiled roof divided into two distinct sections:
Garden / Store Room - 3.53m x 2.89m (11' 7" x 9' 6") with UPVC part-obscured glazed door, UPVC obscured double-glazed window, vaulted ceiling, power connected.
Store Room - 4.52m x 2.79m (14'10" x 9' 2") With UPVC obscured part-glazed door, 2 windows, slate slab flooring, vaulted ceiling, power connected.
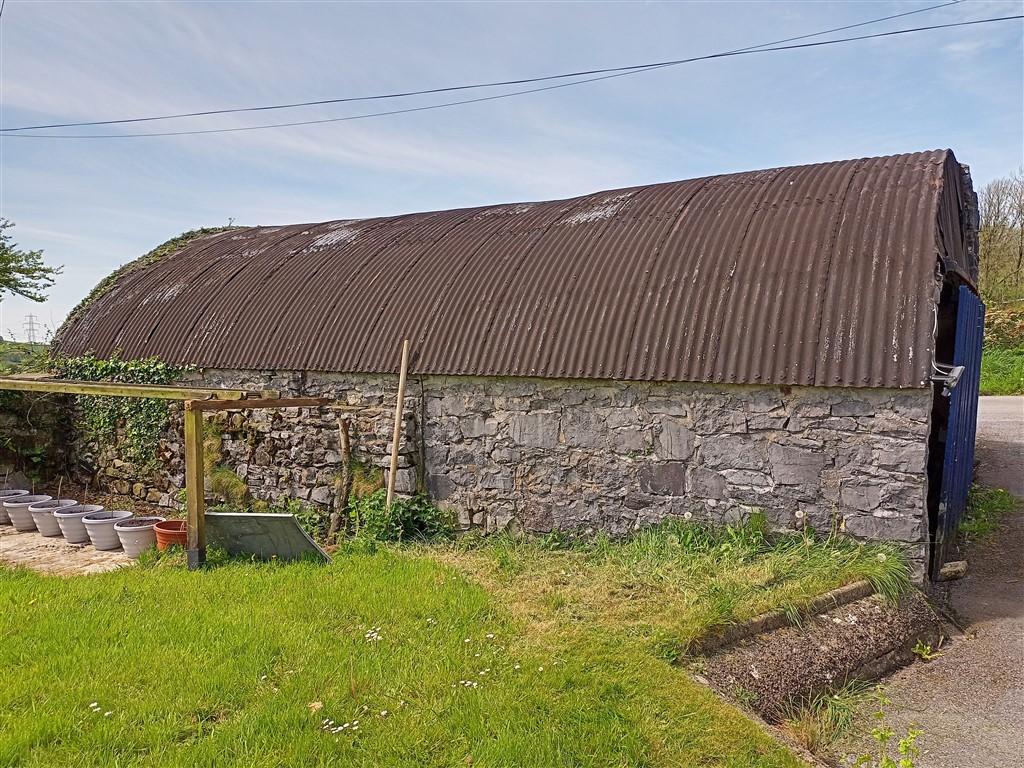
27' 11'' x 18' 9'' (8.53m x 5.74m) Of stone construction with an electric remote sliding door to one end, power and lighting connected.
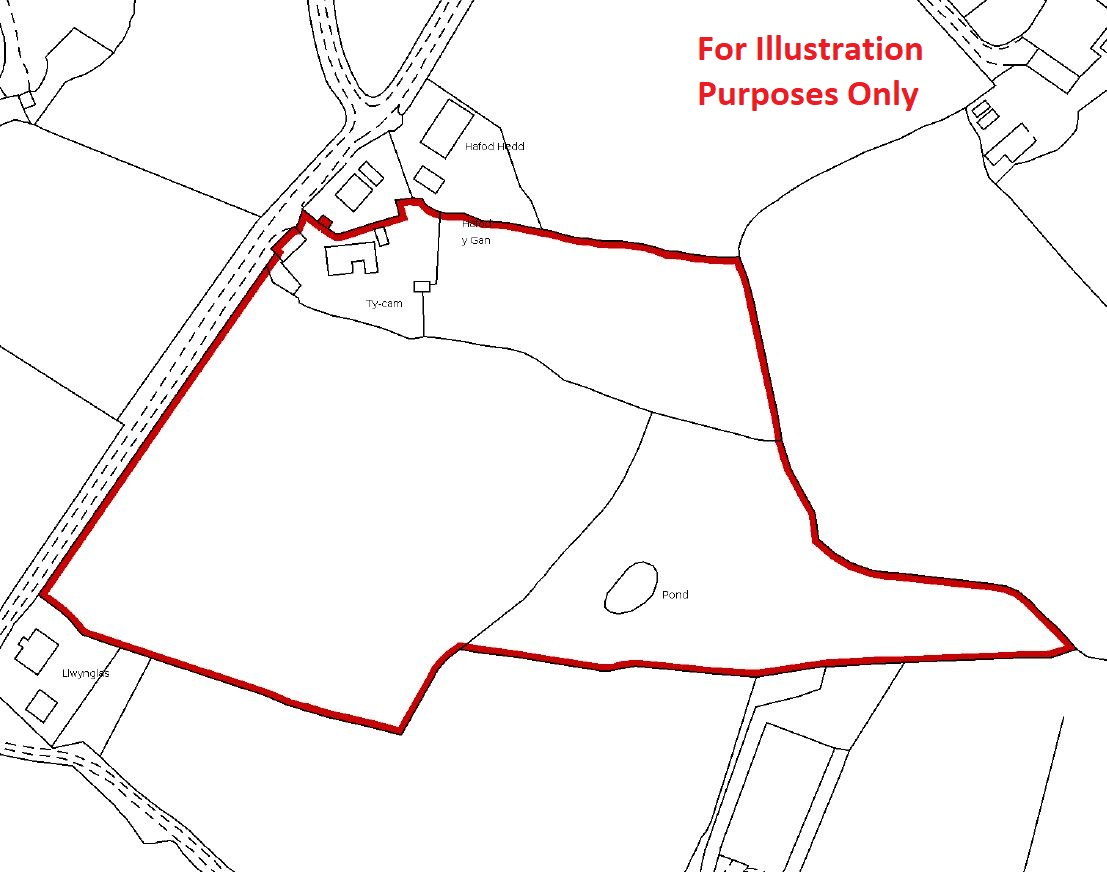
This property comes with c. 6.25 acres of land which is located to the side and rear of the house. Arranged in 3 main enclosures, the land has a separate access from the highway and is predominantly gently sloping pasture which is stock-proof fenced with a mains water supply.
There is a young fruit orchard which has been planted with 2 conference pear trees, 1 Granny Smith apple tree, 2 Coxes Orange Pippin trees, 1 Victoria Plum tree, 1 damson plum tree and a cherry tree.
We are advised by our client that TY CAM is a Registered Smallholding.
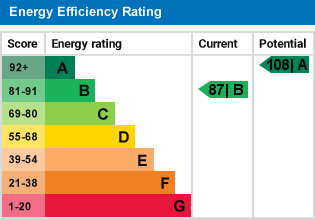
This property has recently undergone significant energy efficiency improvements bringing the energy rating up to it's current level. These improvements include: 5.6KW solar panels (installed December 2023), 10.24KW storage batteries (installed January 2024), latest specification loft insulation; cavity wall insulation, air source heat pump heating system and radiators.
Viewings: Strictly by appointment via the agents, The Smallholding Centre or our sister company Houses For Sale in Wales.
Tenure: Freehold
Services: Mains electricity, mains water, private drainage (septic tank), central heating via air source heat pump.
Council tax Band: E, Carmarthenshire County Council
Please note: A public footpath crosses the land belonging to this property. Please ask the agent for further details.
From Carmarthen, take the A484 towards Kidwelly. Proceed through Cwmfrwd and then bear left on the B4309 towards Pontyates. Proceed through Bancycapel and Cloigyn and onto Pontantwn. Continue for a further 2 miles towards Pontyates and you will see major power lines/pylons crossing the road at a x-roads where you can turn right for Kidwelly/Four Roads. TURN LEFT HERE (away from Kidwelly/Four Roads) at these crossroads into a country lane. Proceed for 300m, past one detached house and Ty Cam is the first of the next "cluster" of houses on the right-hand side, just before a fork in the road.
What3words: ///dripping.grazed.eventful
Google Co-ordinates : 51.77915056658303, -4.233707499772581
For further information on this property please call 01239 621303 or e-mail [email protected]



 01239 621303